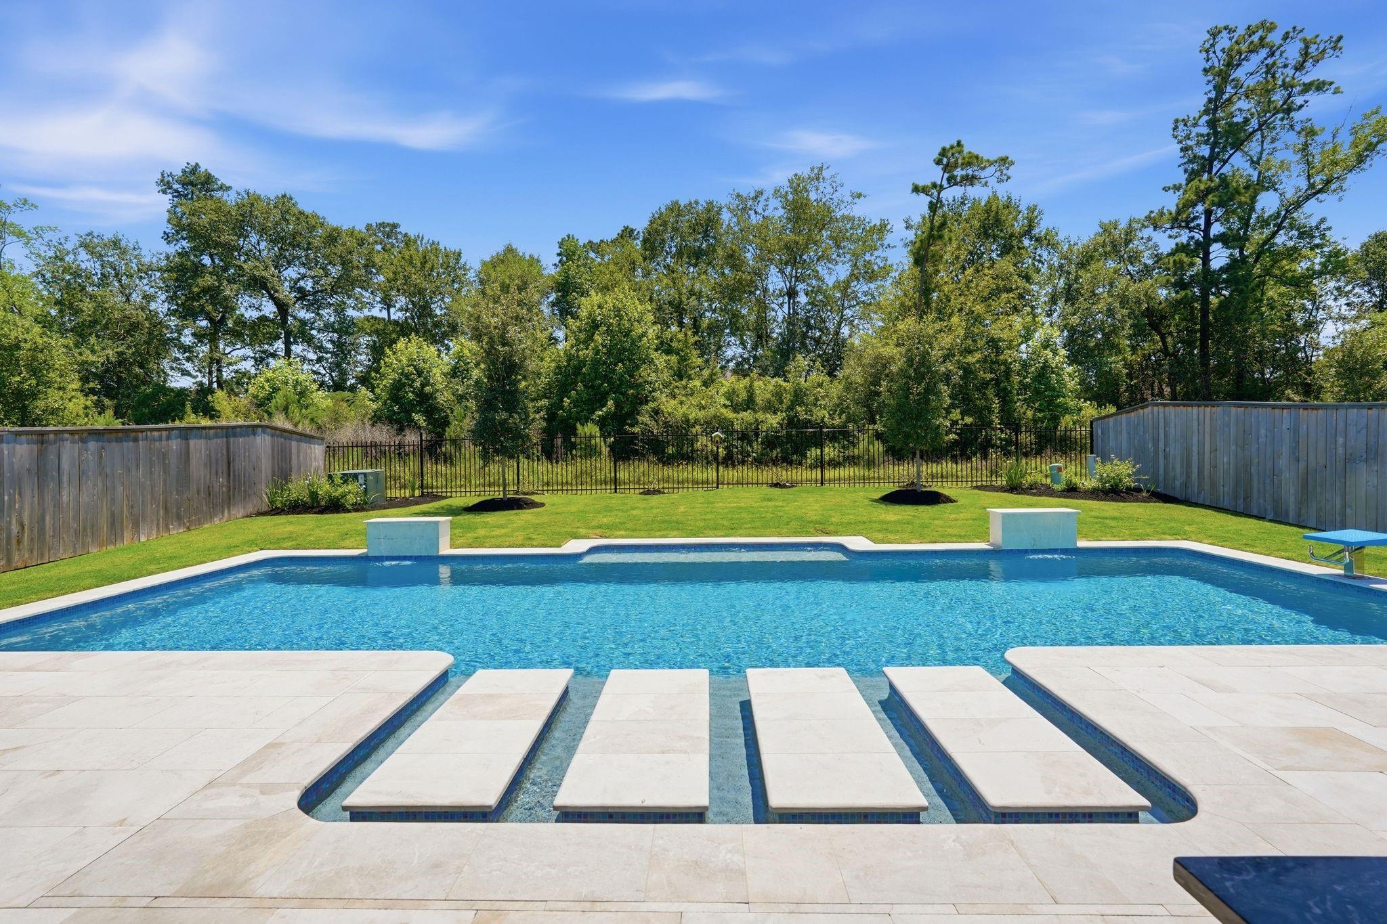
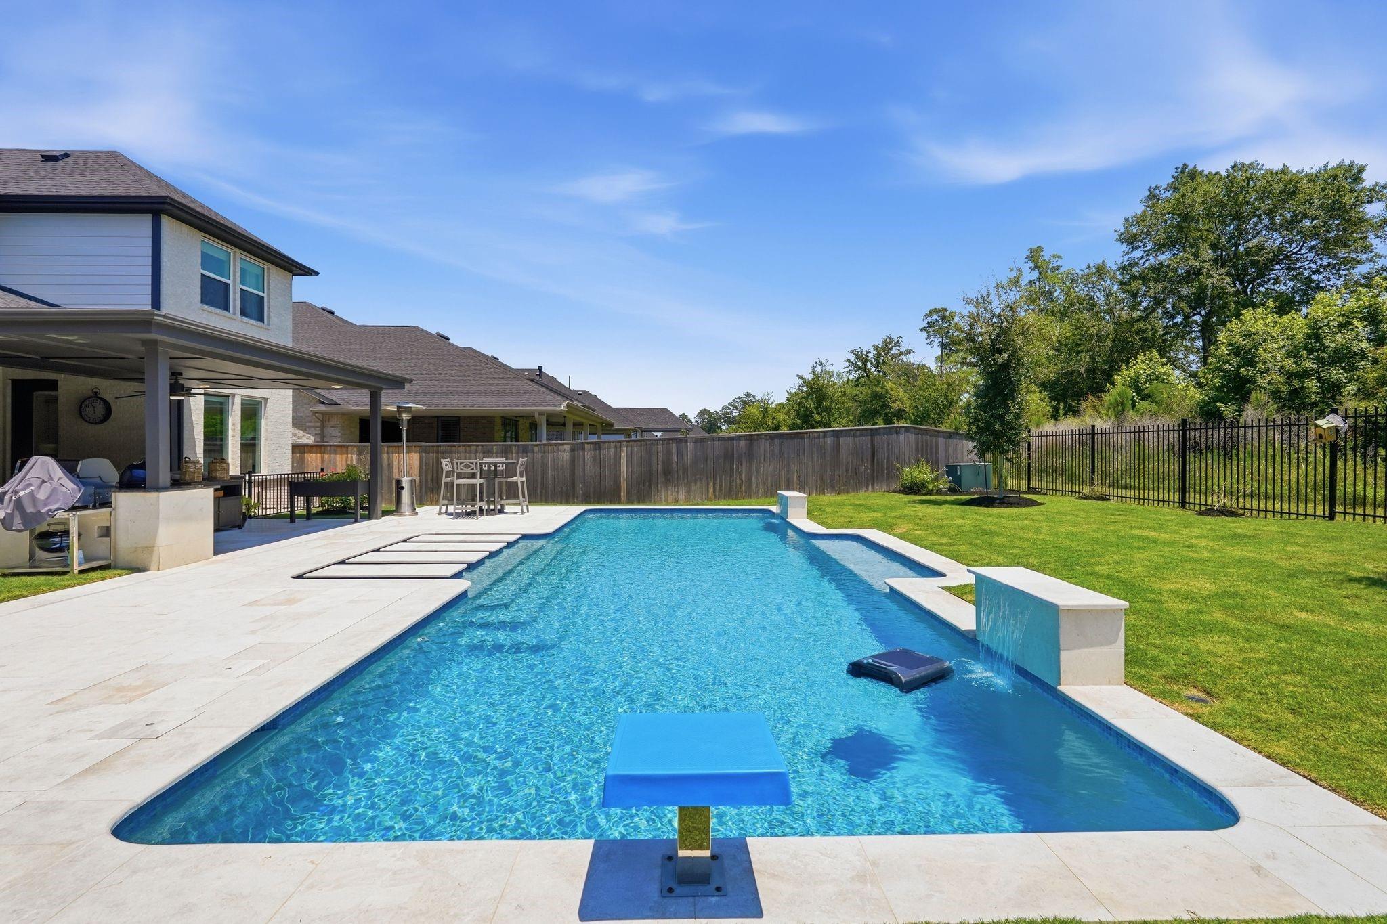
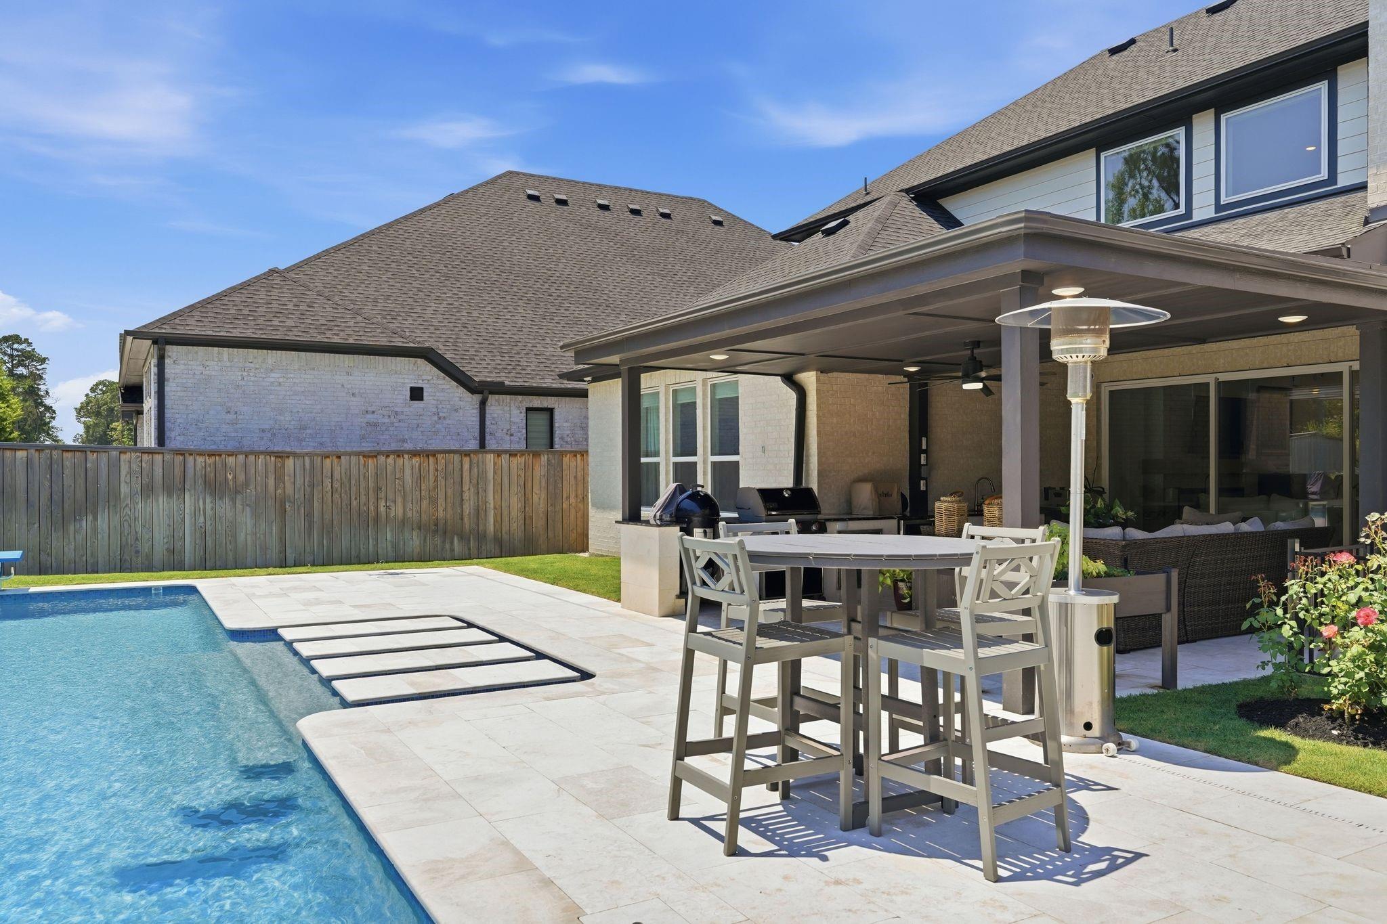
Backyard swimming pool with pale stone decking and submerged rectangular loungers
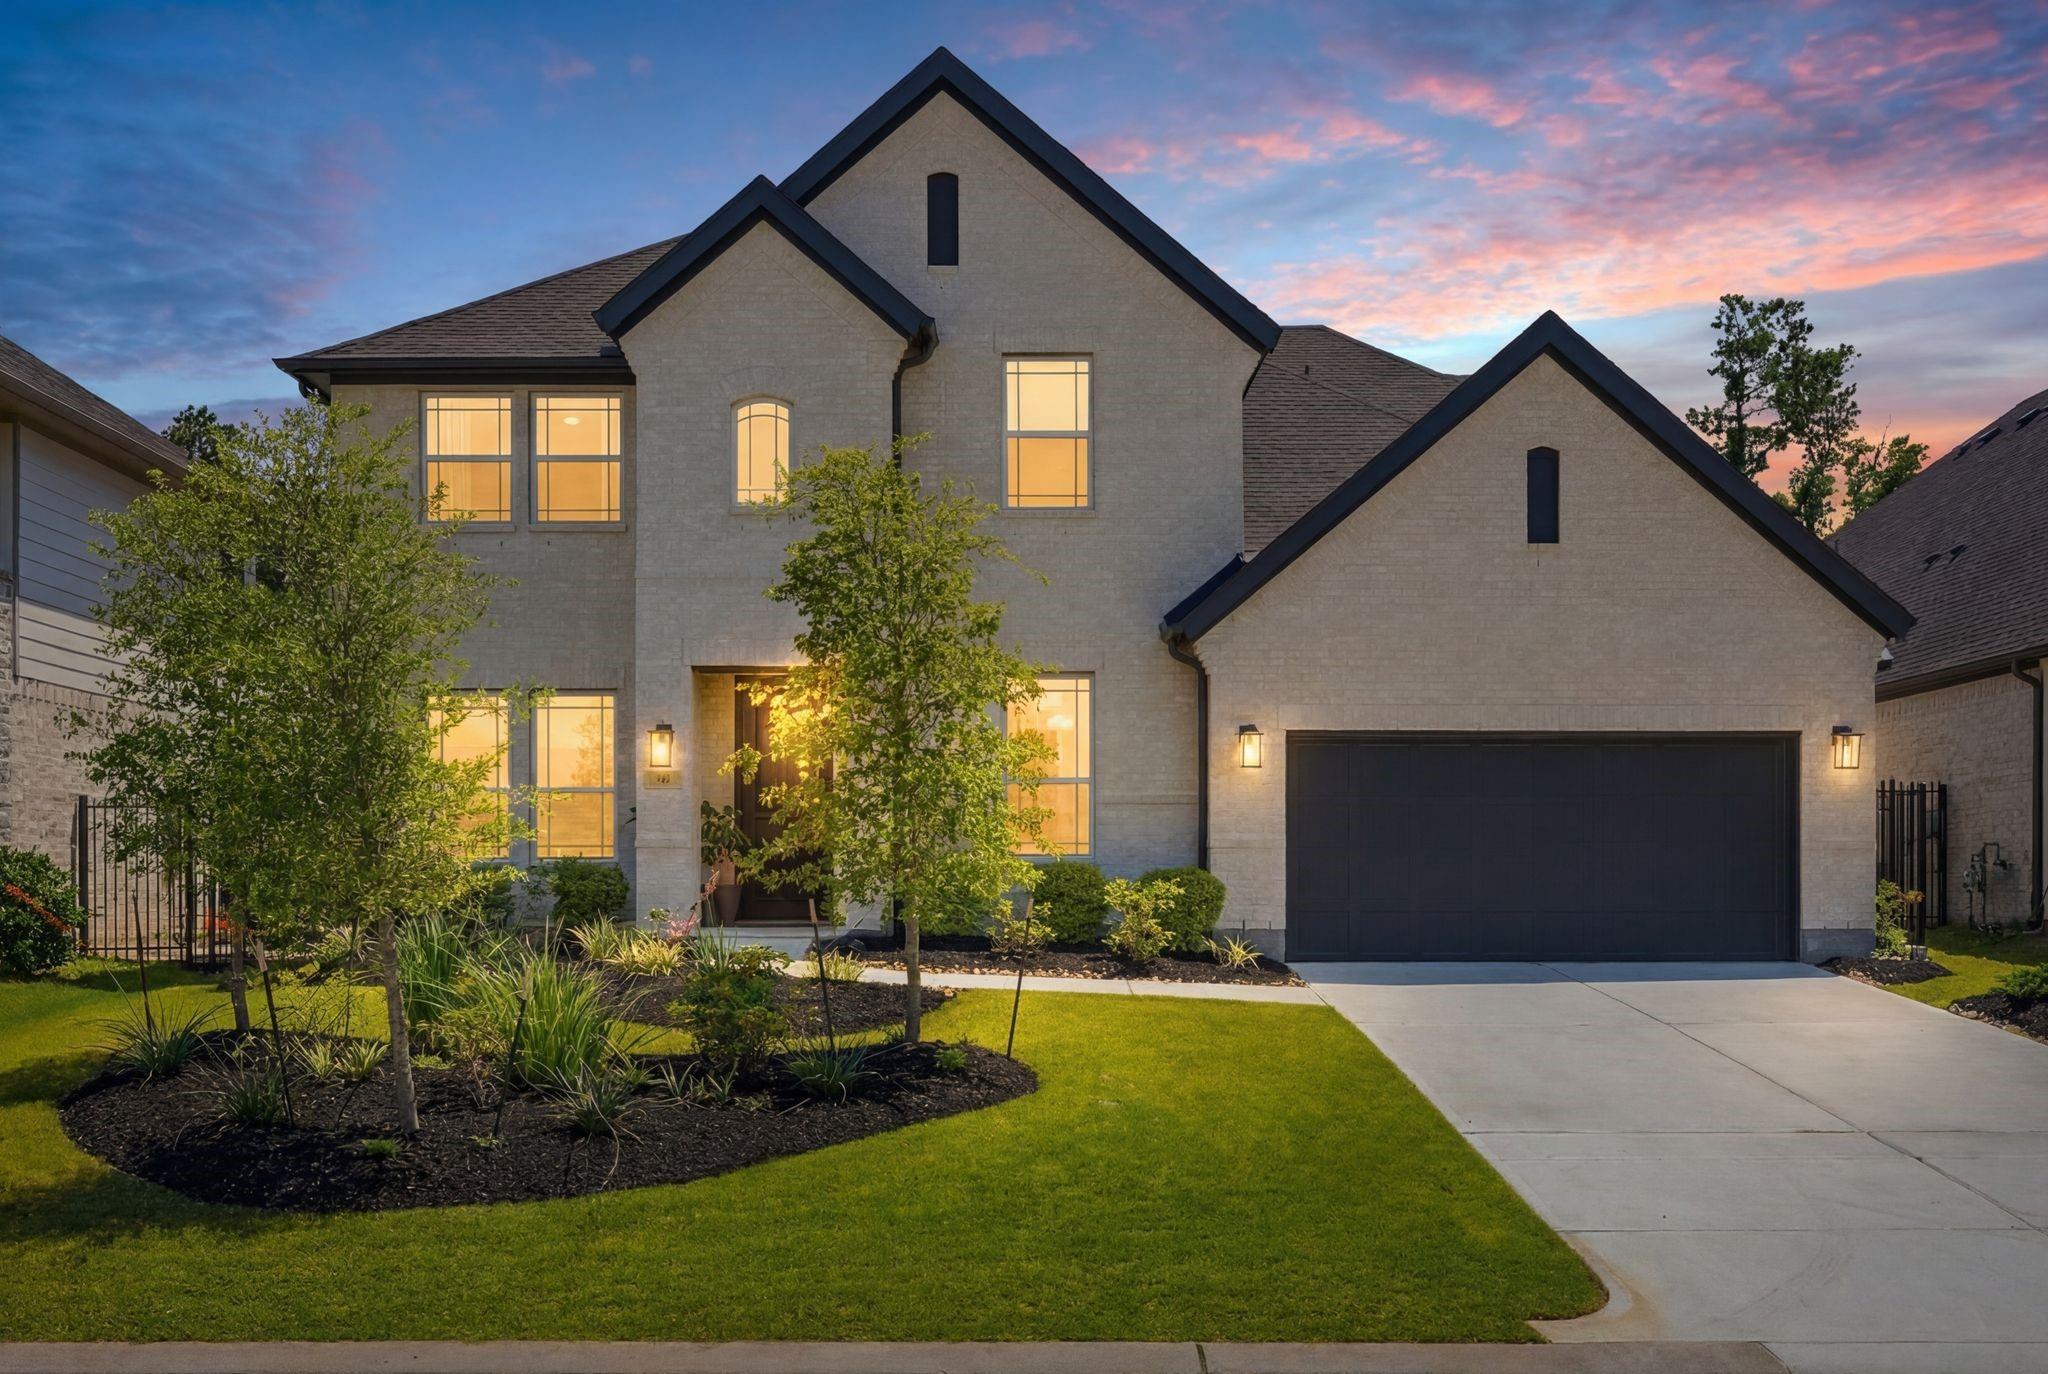
Two-story brick home with a double garage and landscaped front lawn at dusk.
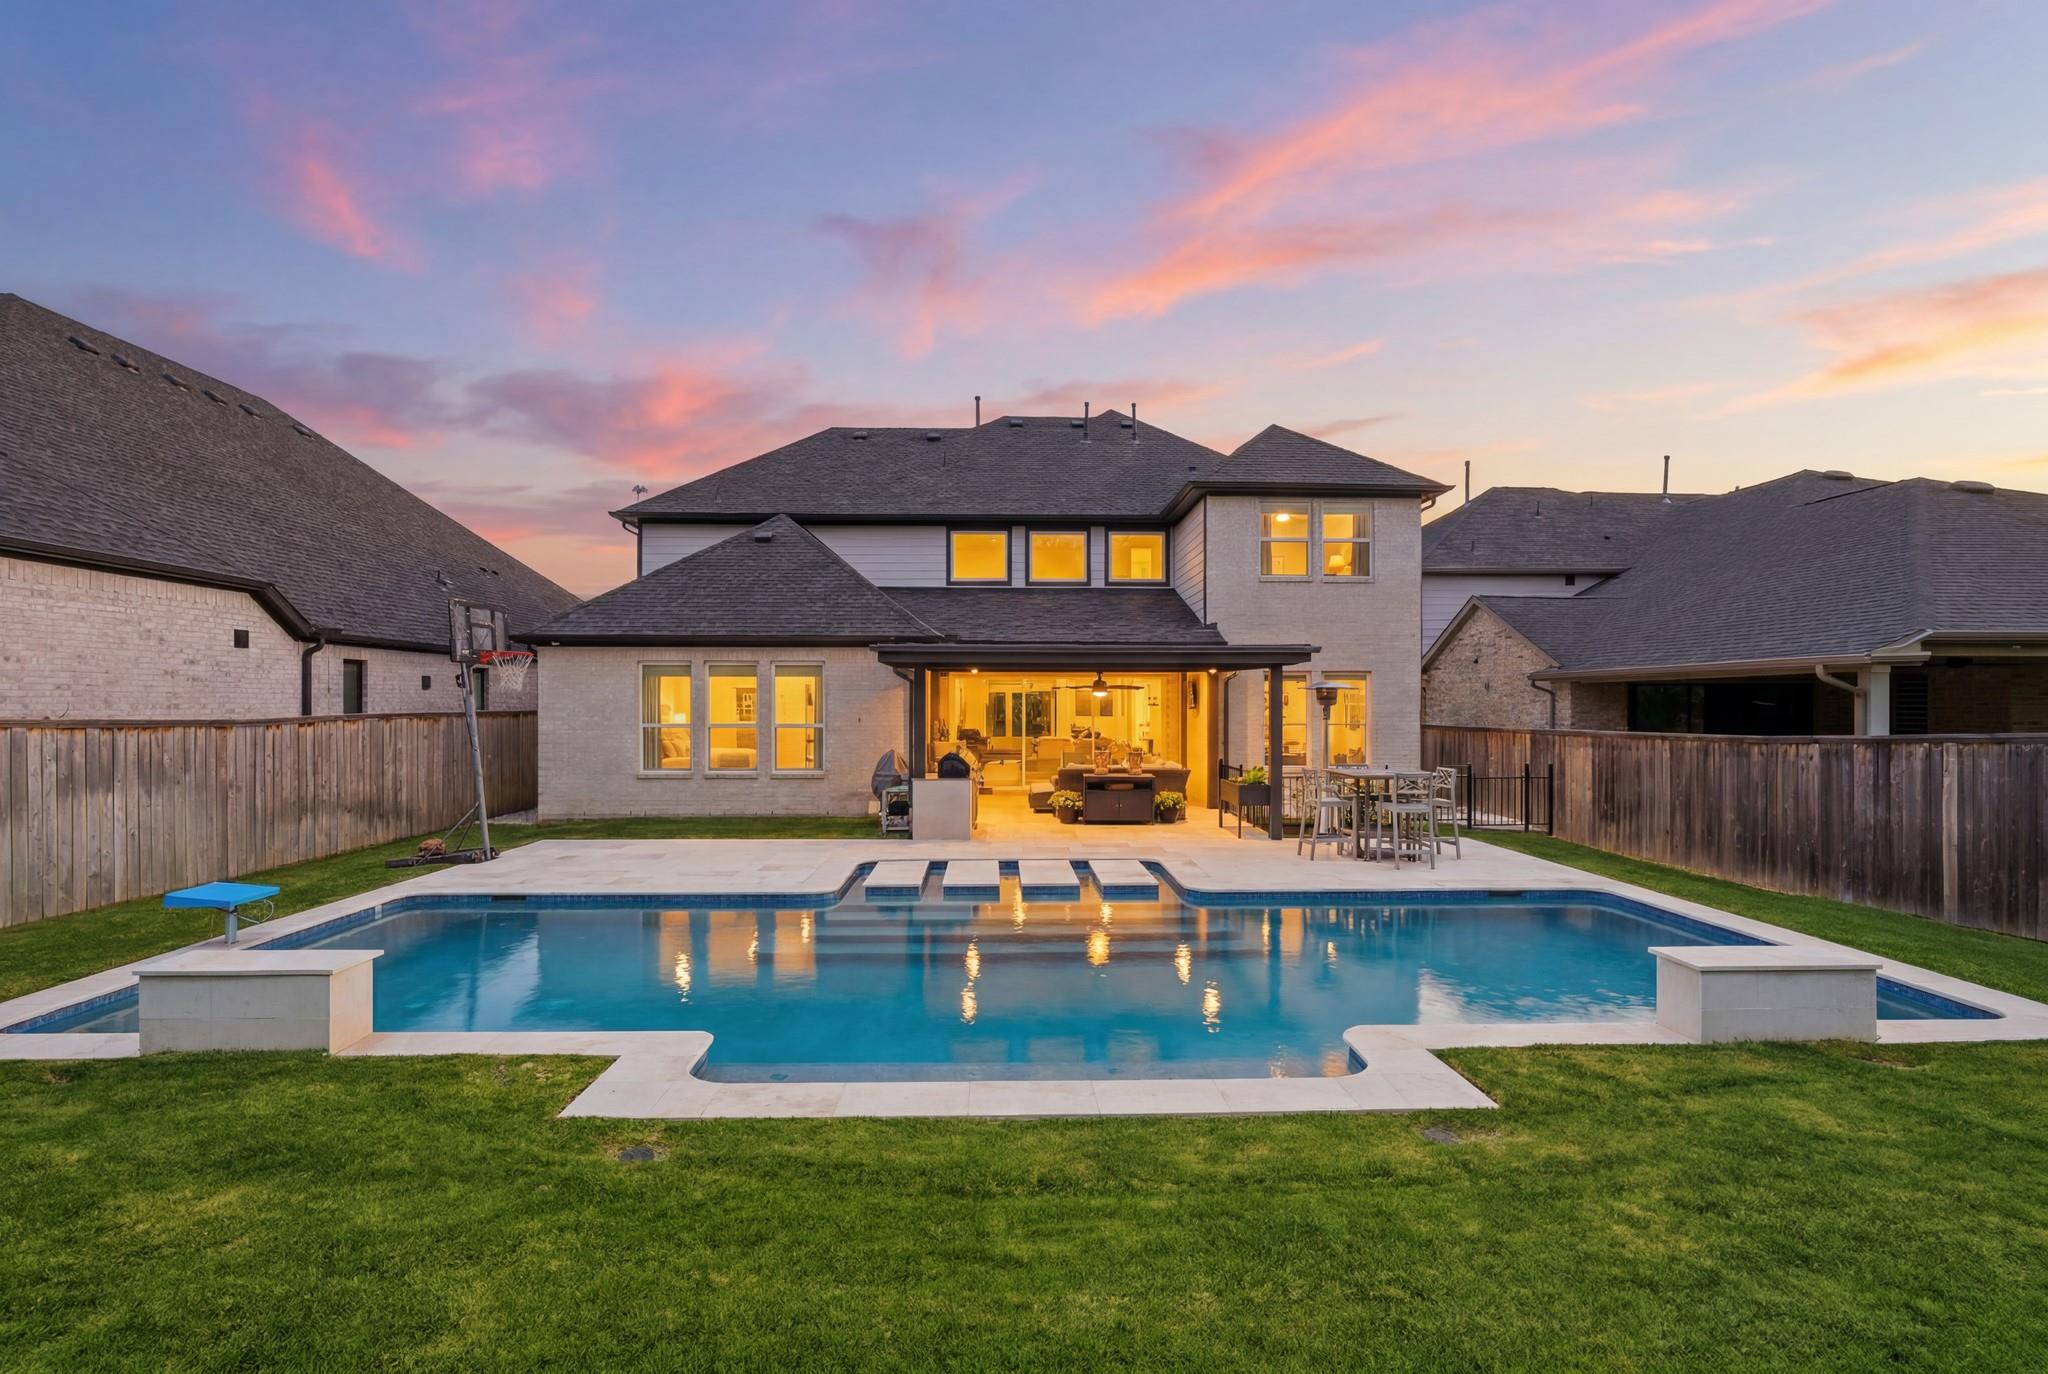
Two-story home with a lit covered patio and large swimming pool at dusk.
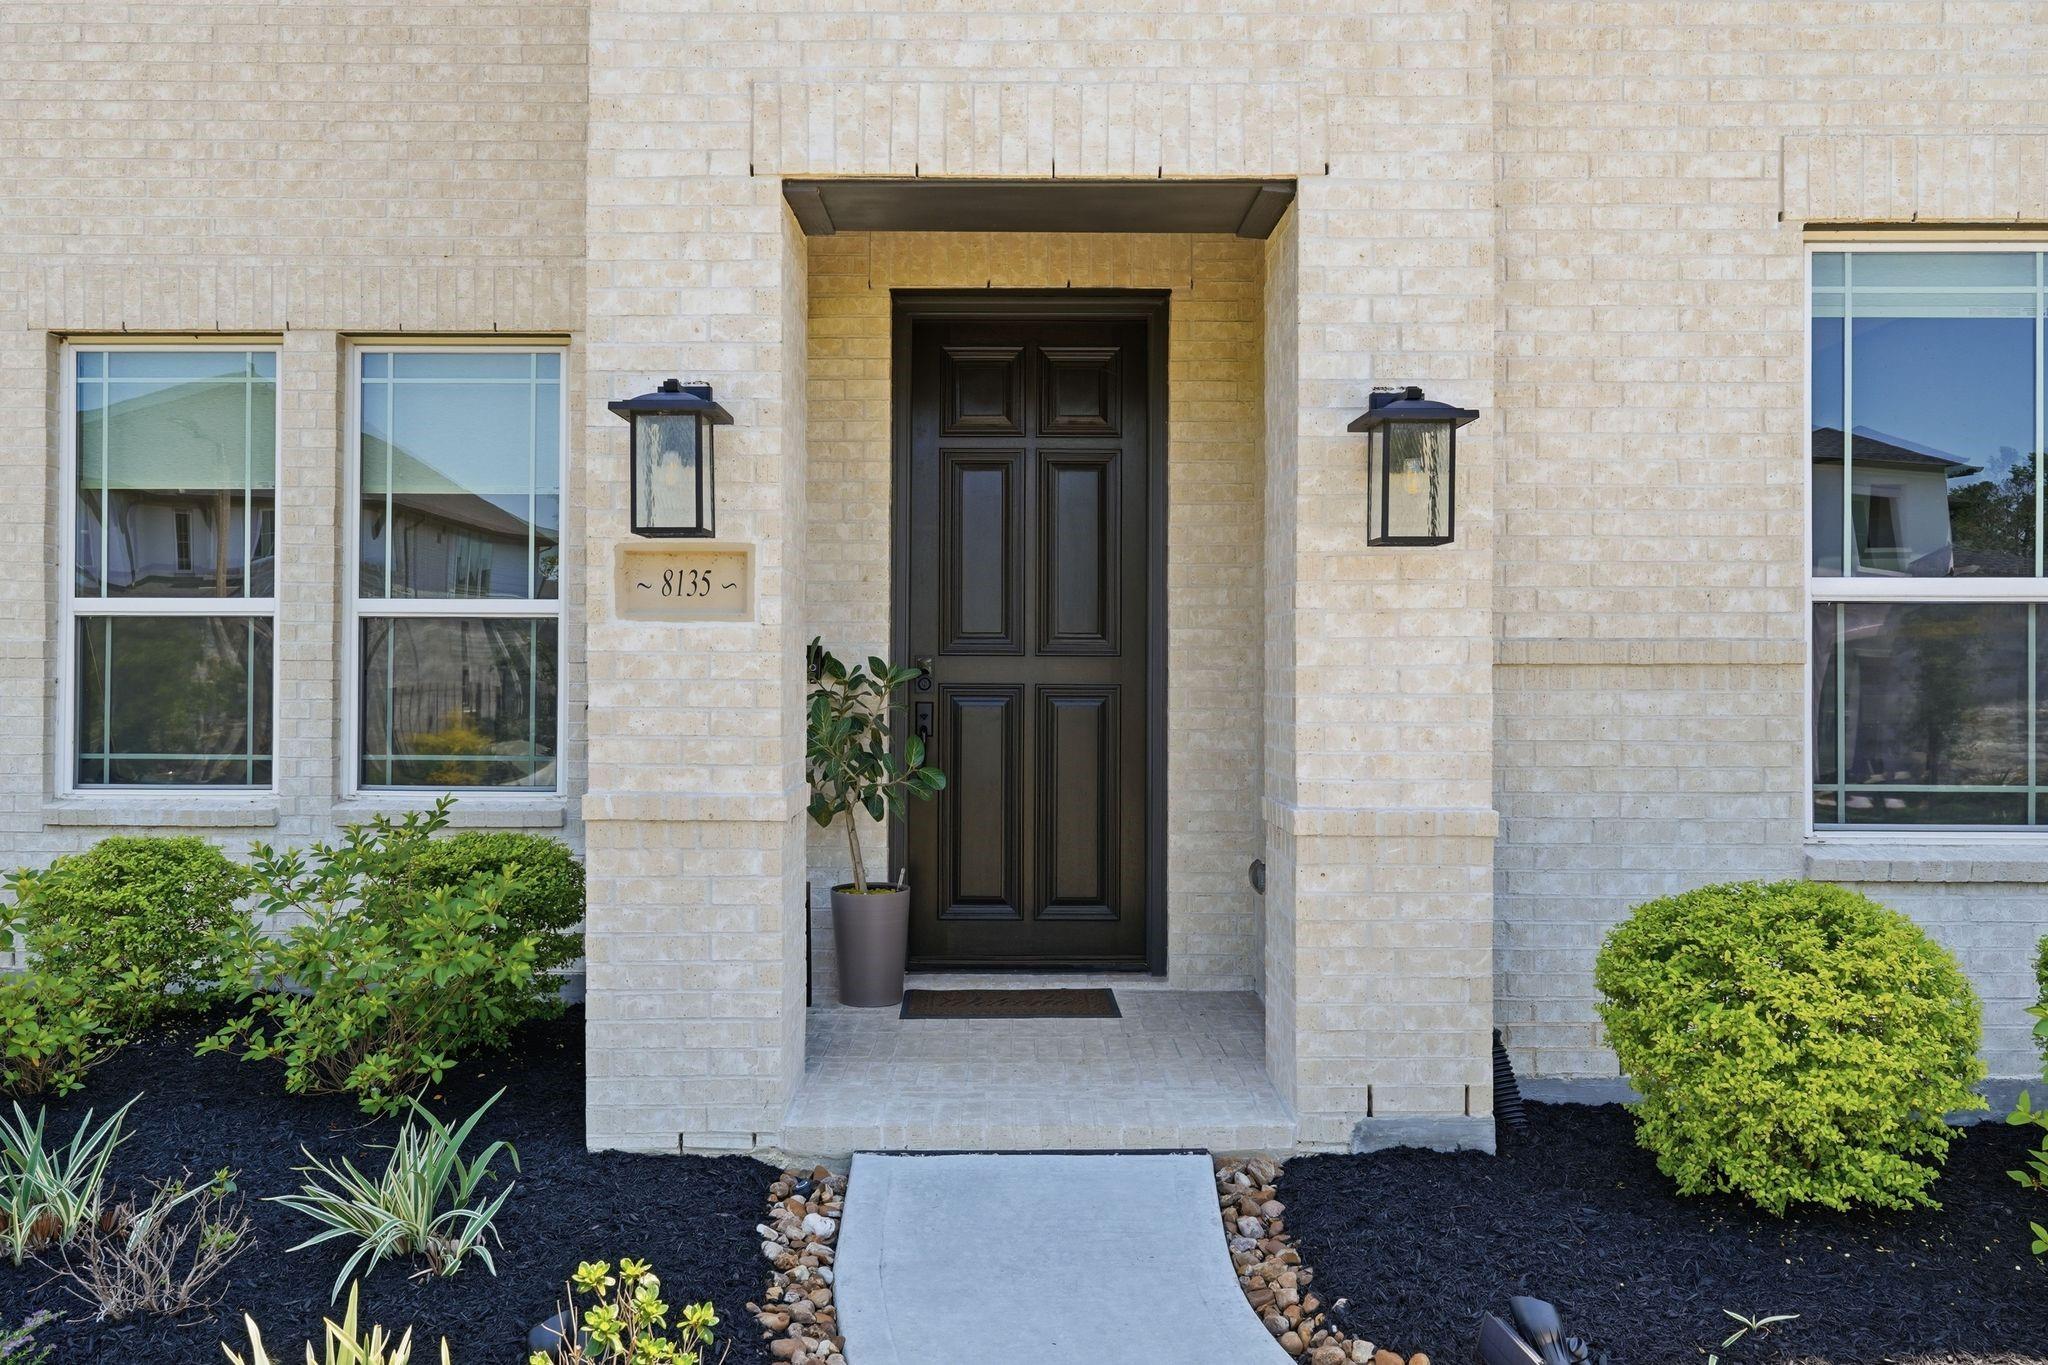
Light brick home entrance with a recessed dark door, lanterns, and landscaped shrubs.
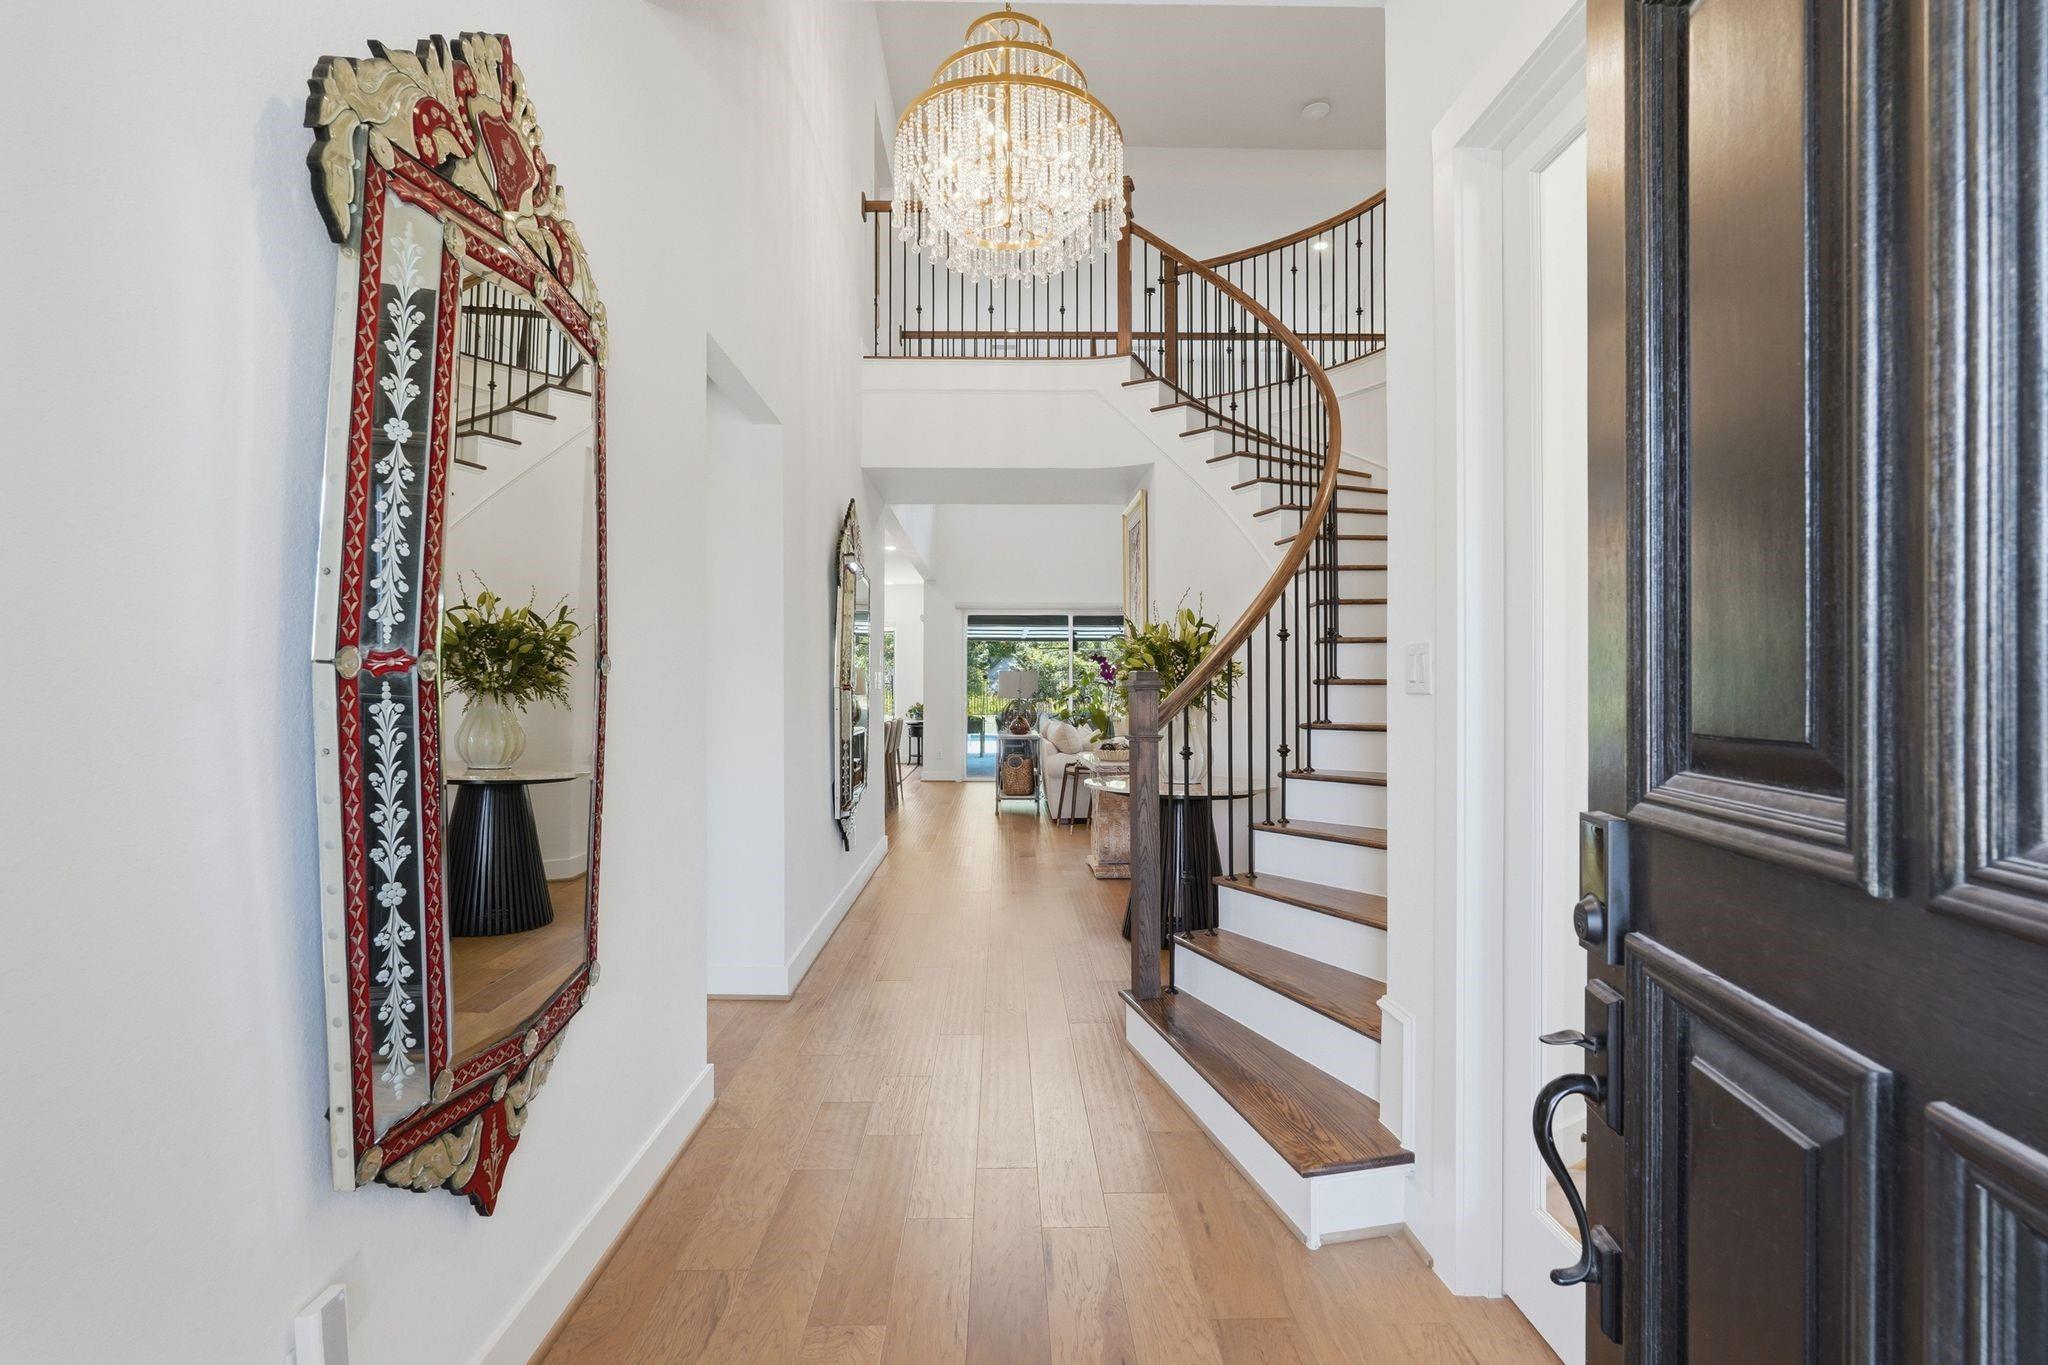
Entry foyer with a curved staircase, crystal chandelier, ornate mirror, and open dark front door.
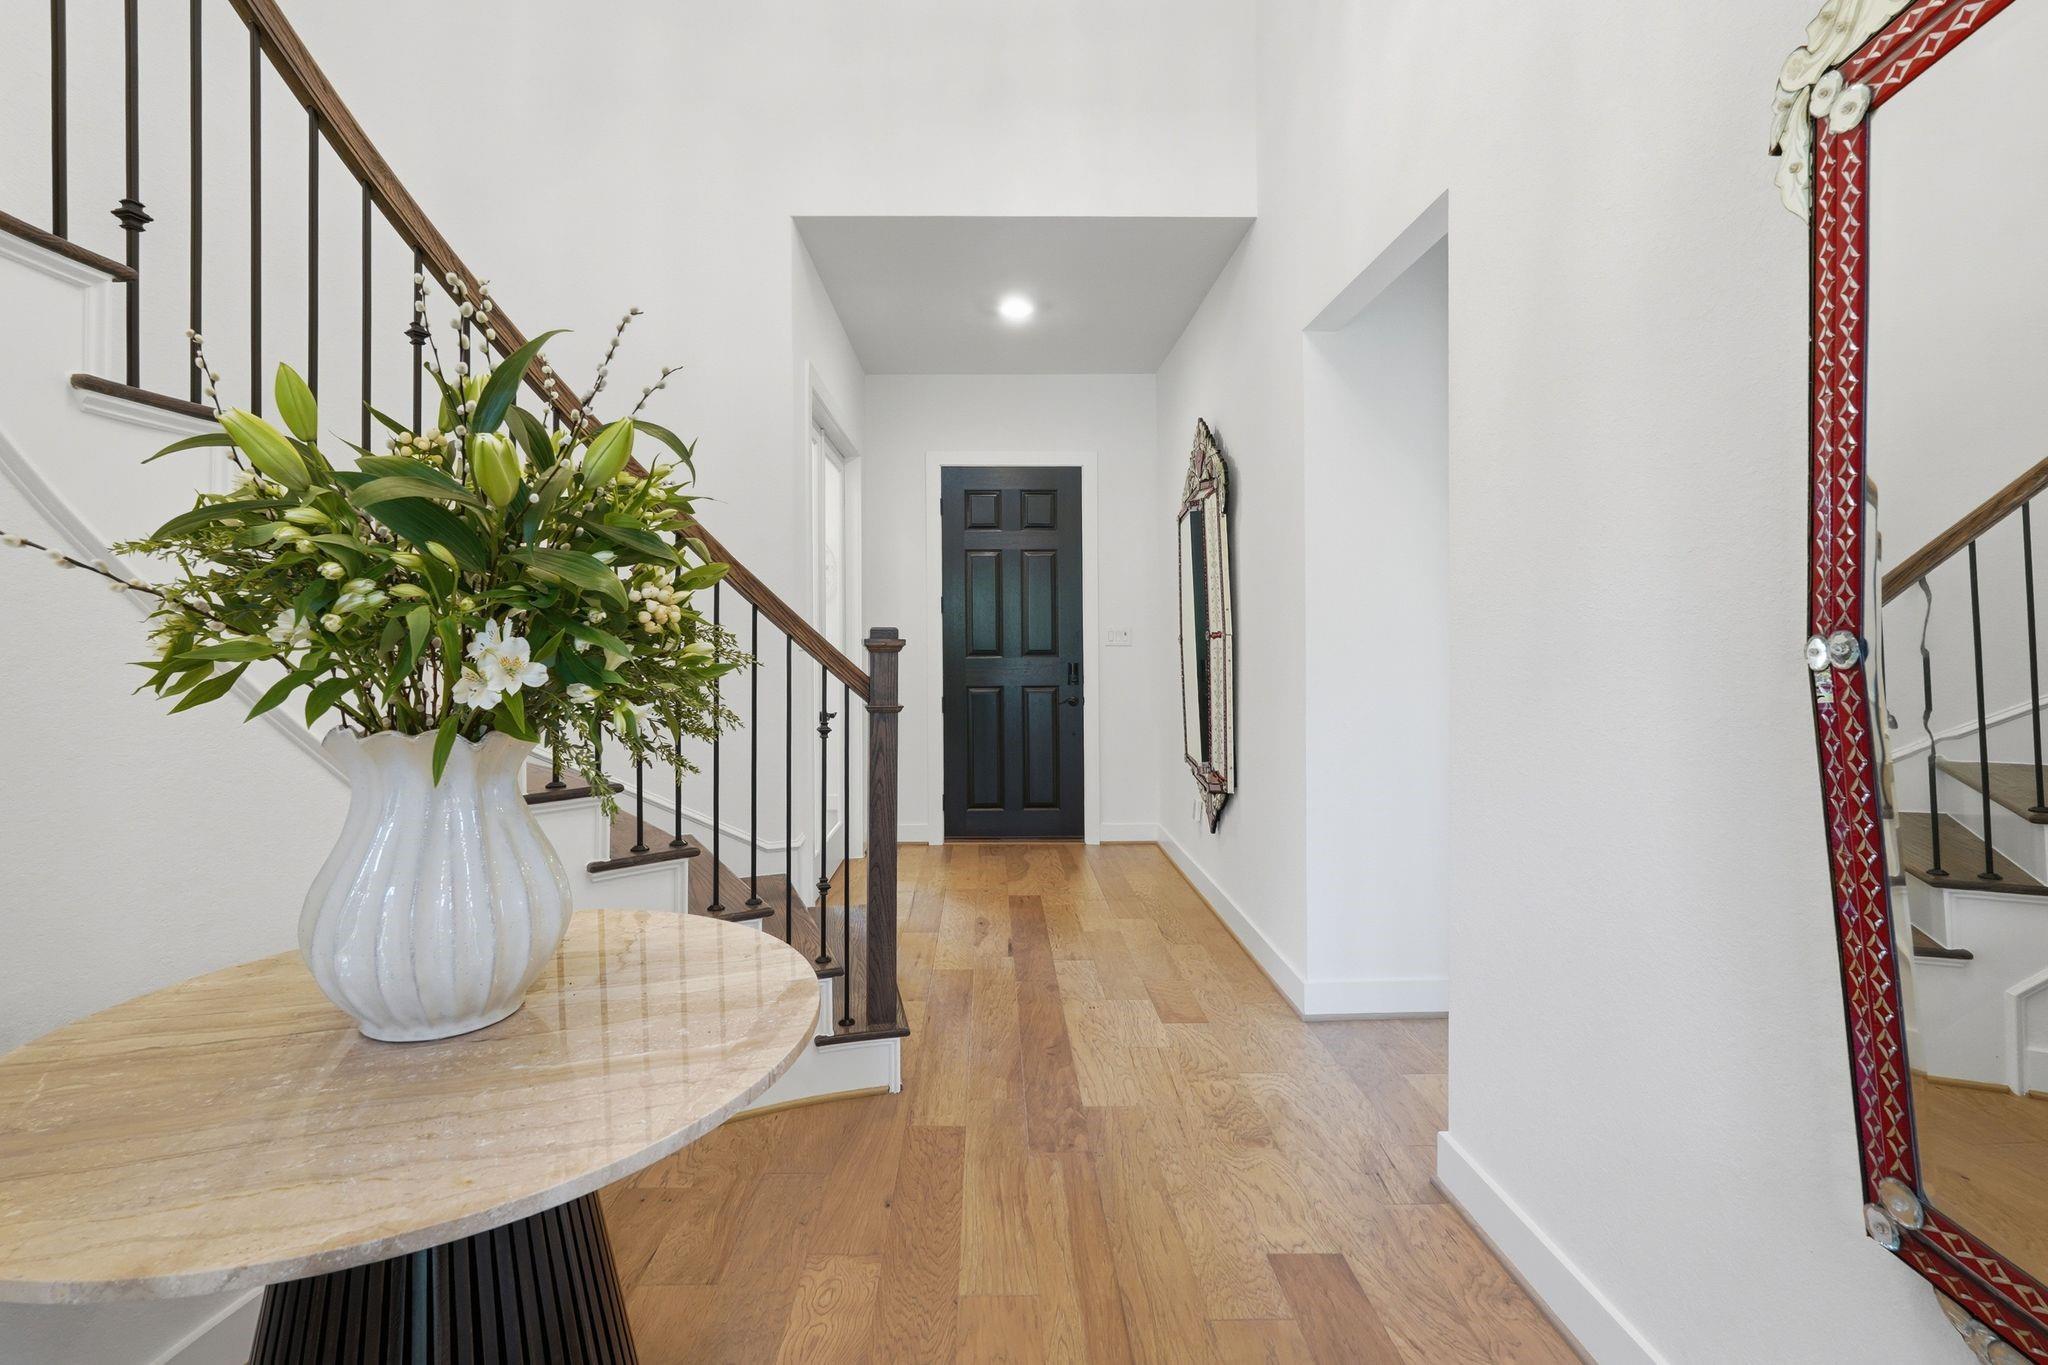
Entry foyer with hardwood floors, dark front door, staircase, and flower arrangement on a console table.
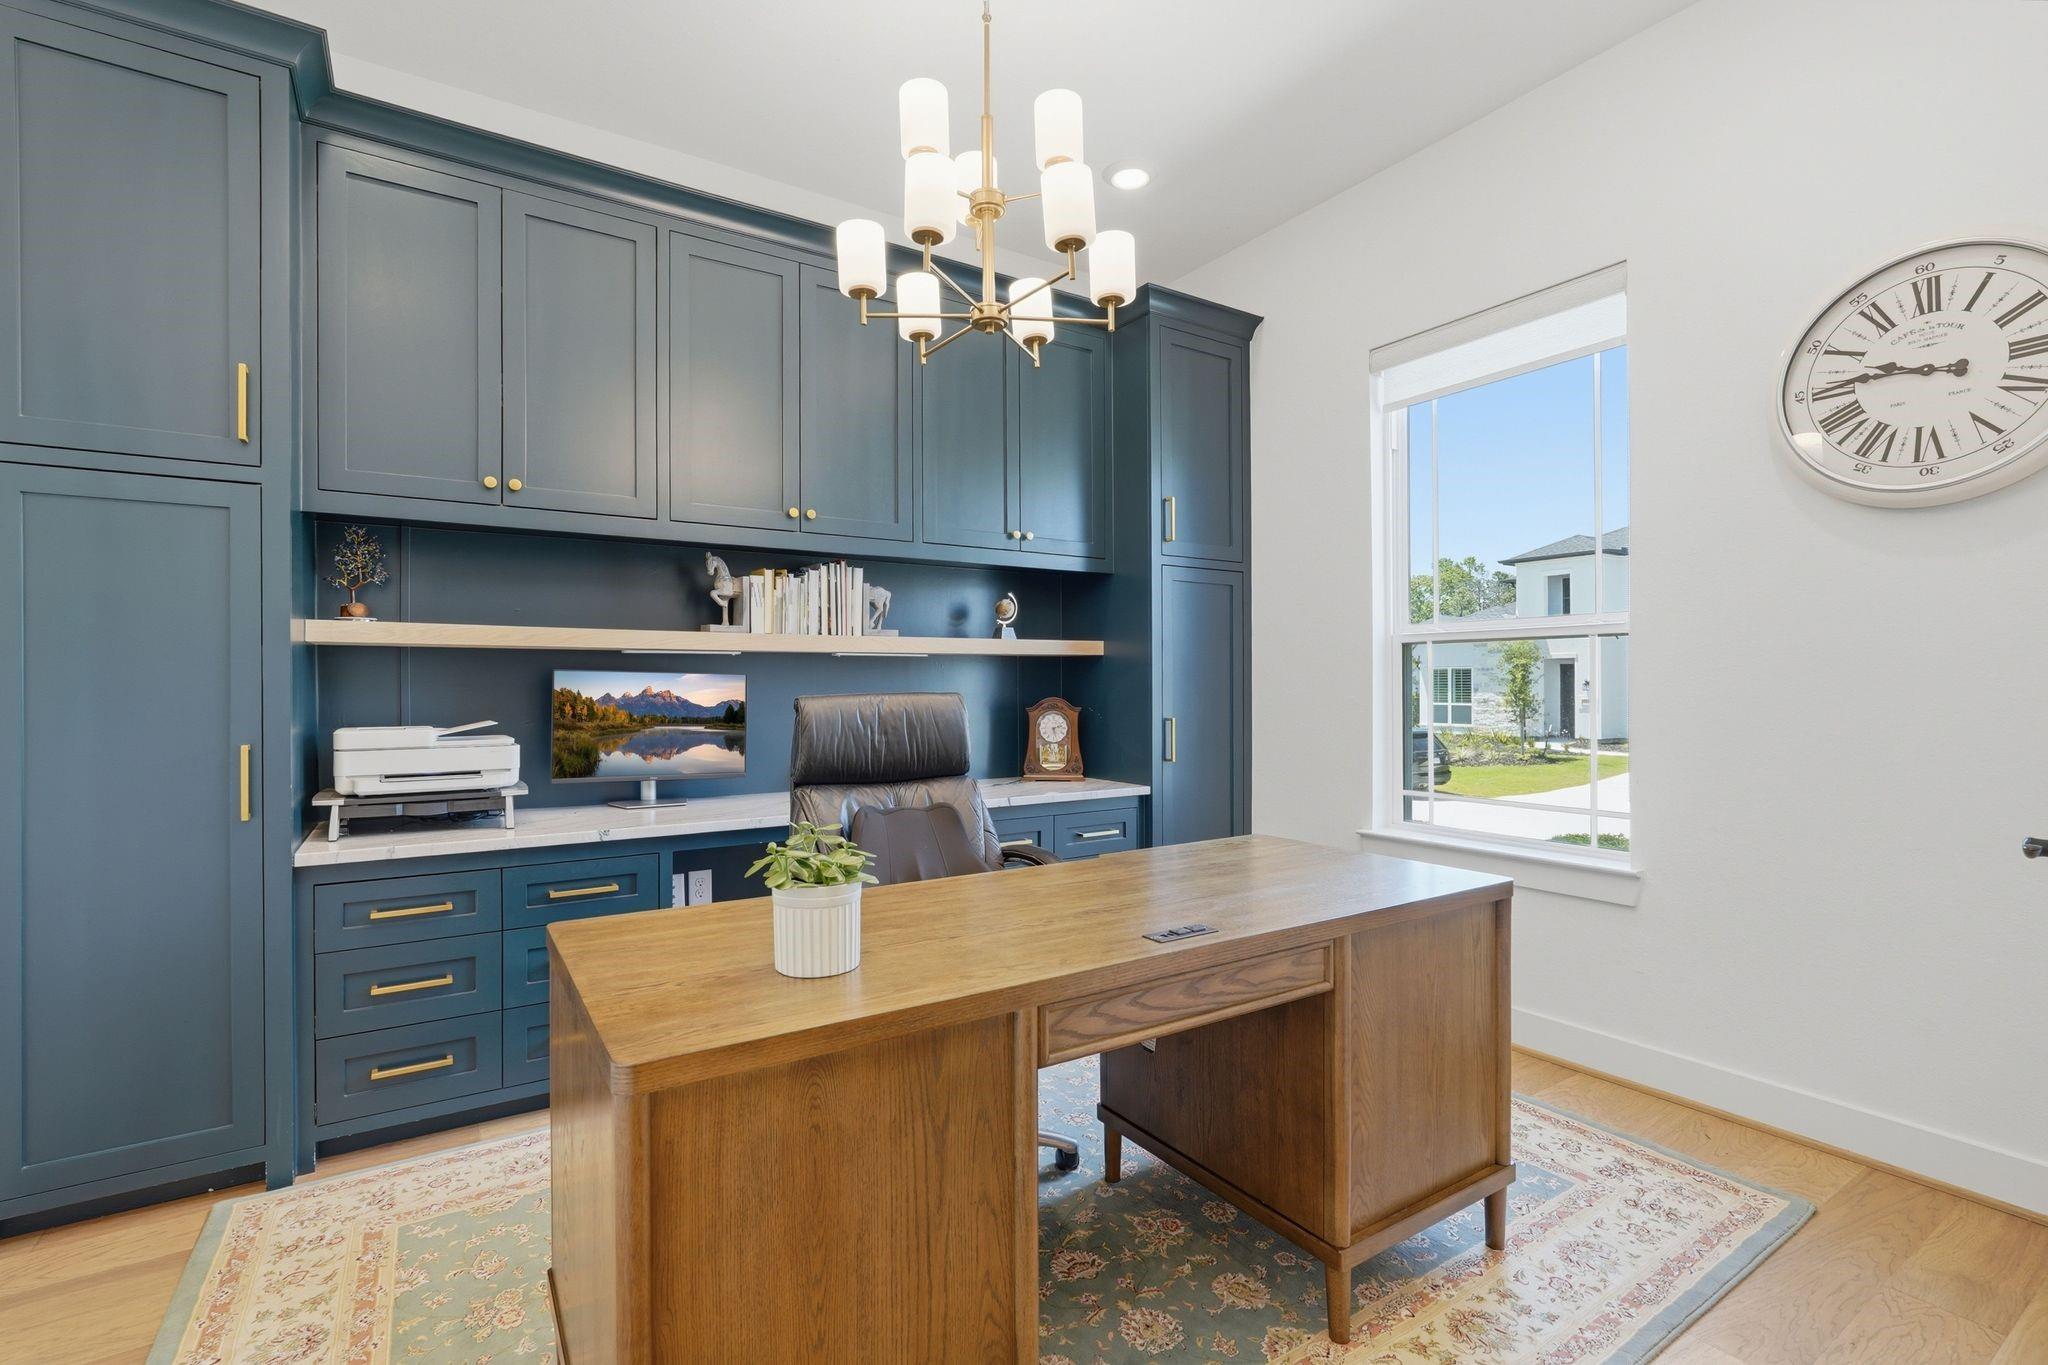
Home office with blue built-ins, a large wooden desk, and a chandelier.
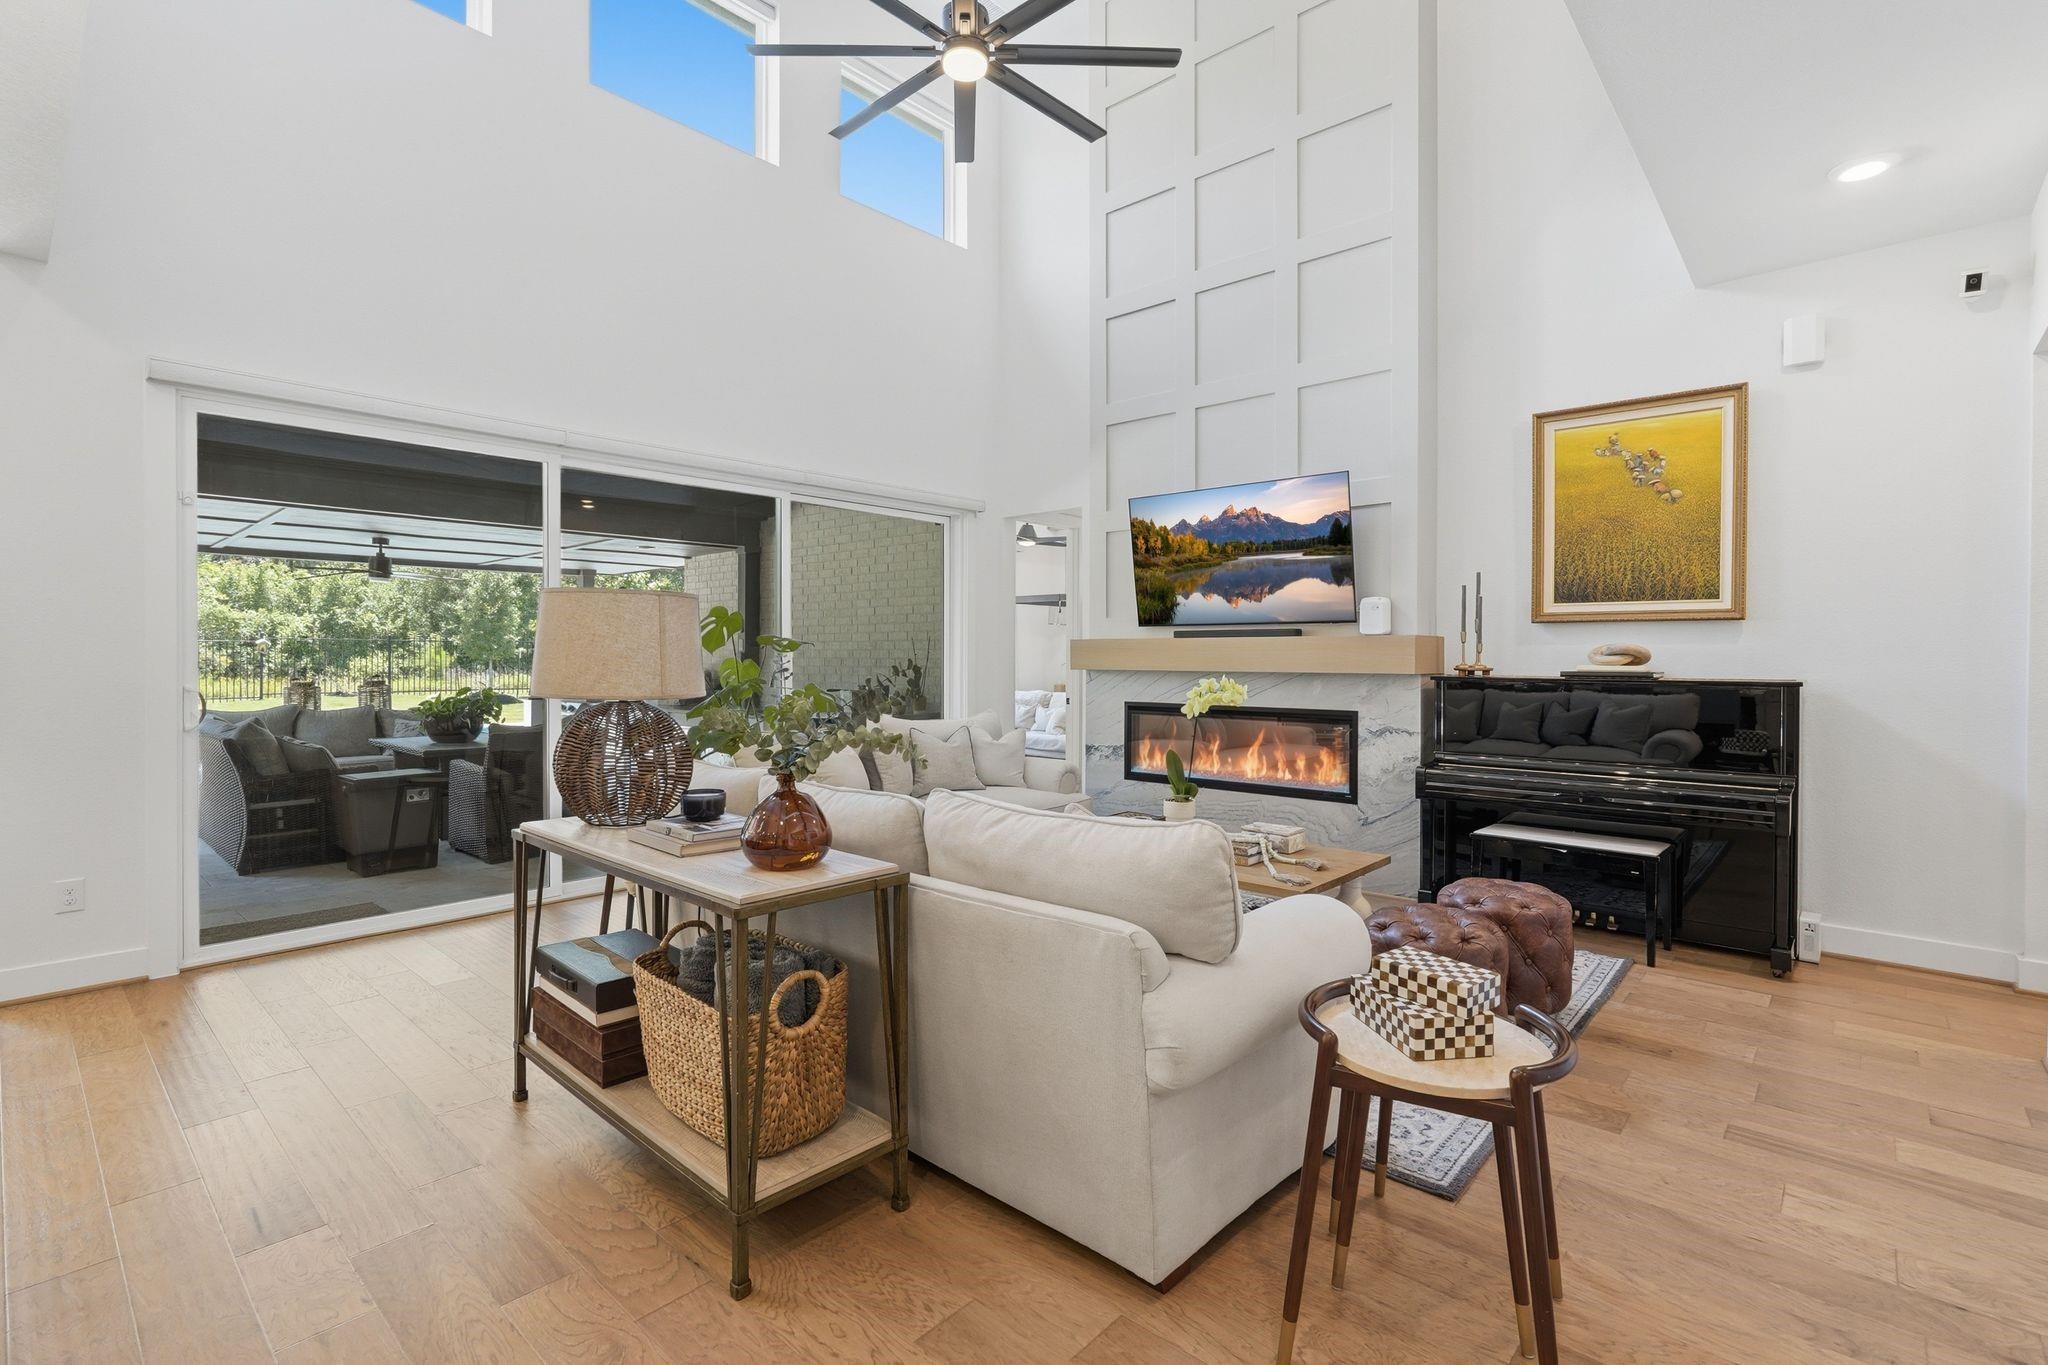
Furnished living room with a vaulted ceiling, fireplace, white sectional, and sliding glass doors to a patio.
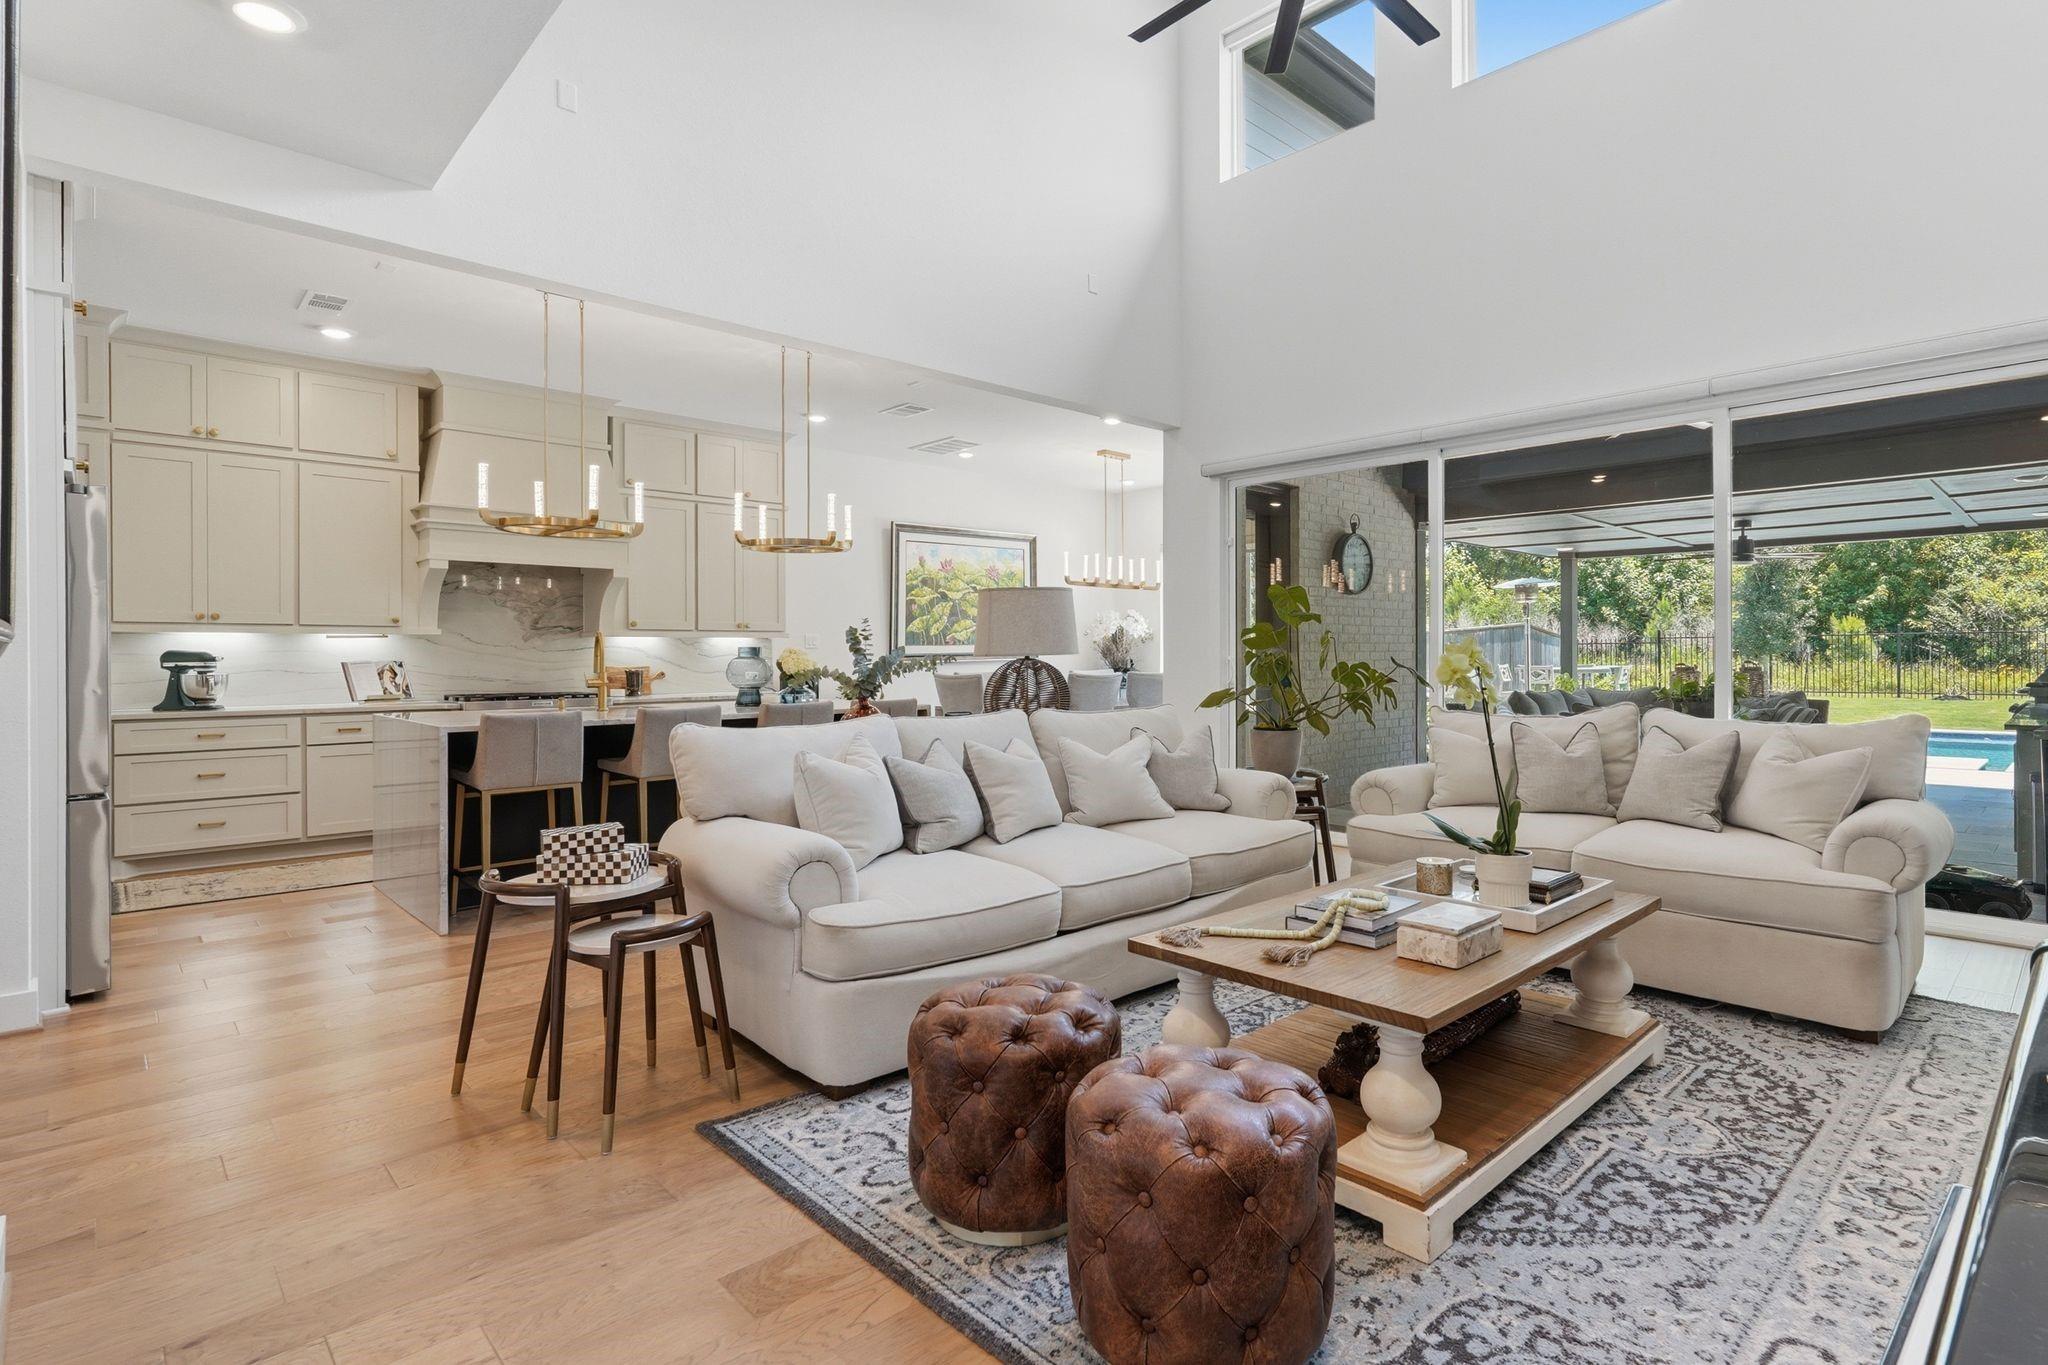
Open-plan living room and kitchen with vaulted ceilings, cream cabinetry, and sliding doors to a poolside patio.
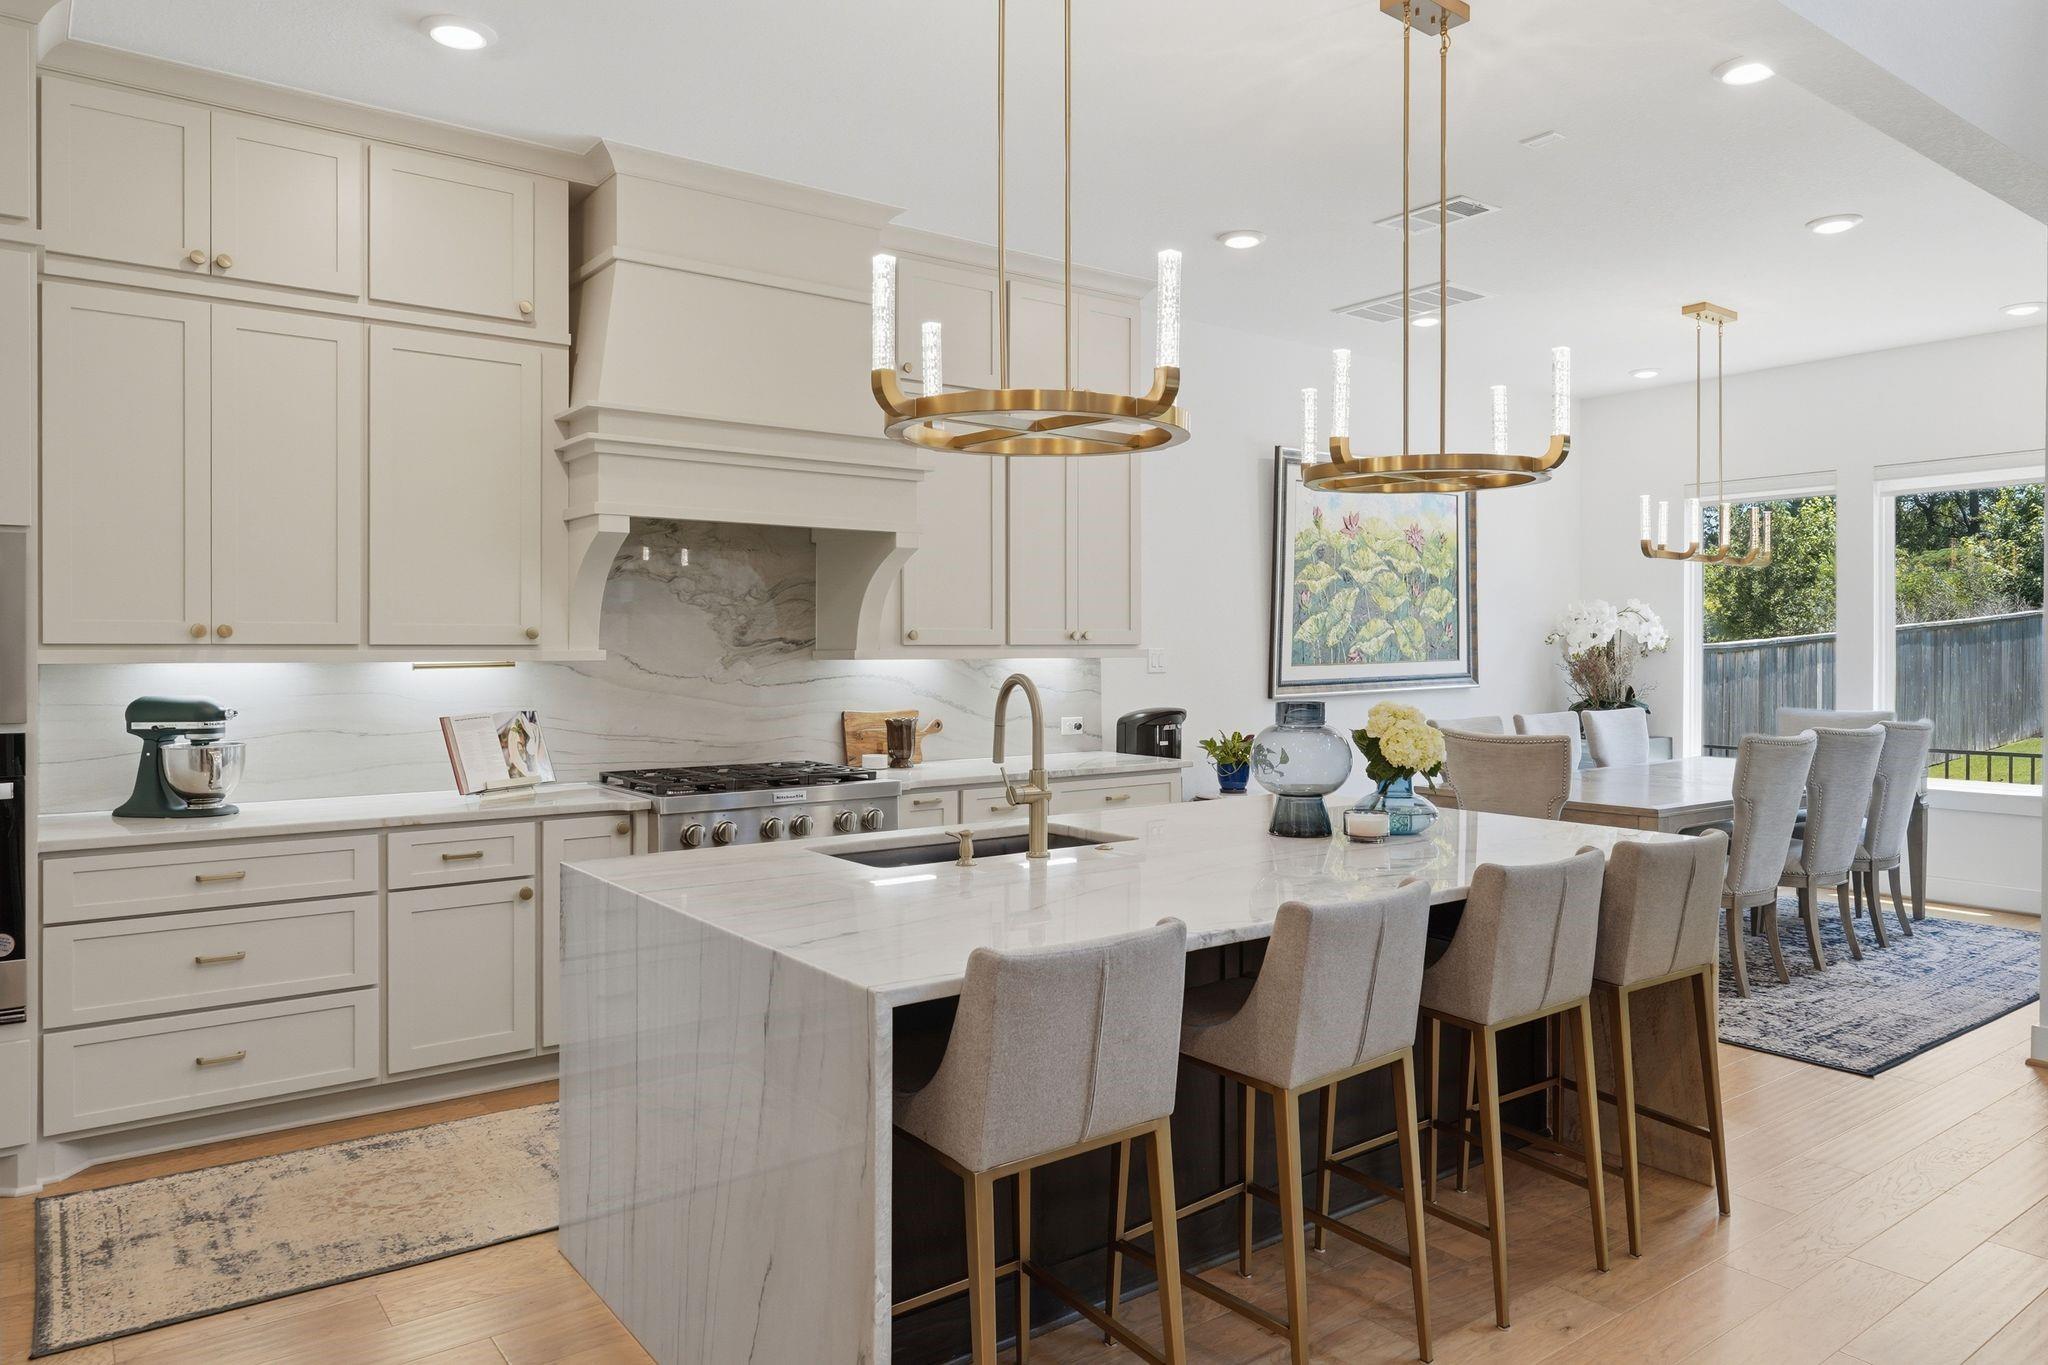
Open-plan kitchen with a marble island, cream cabinetry, brass pendants, and dining area by large windows.
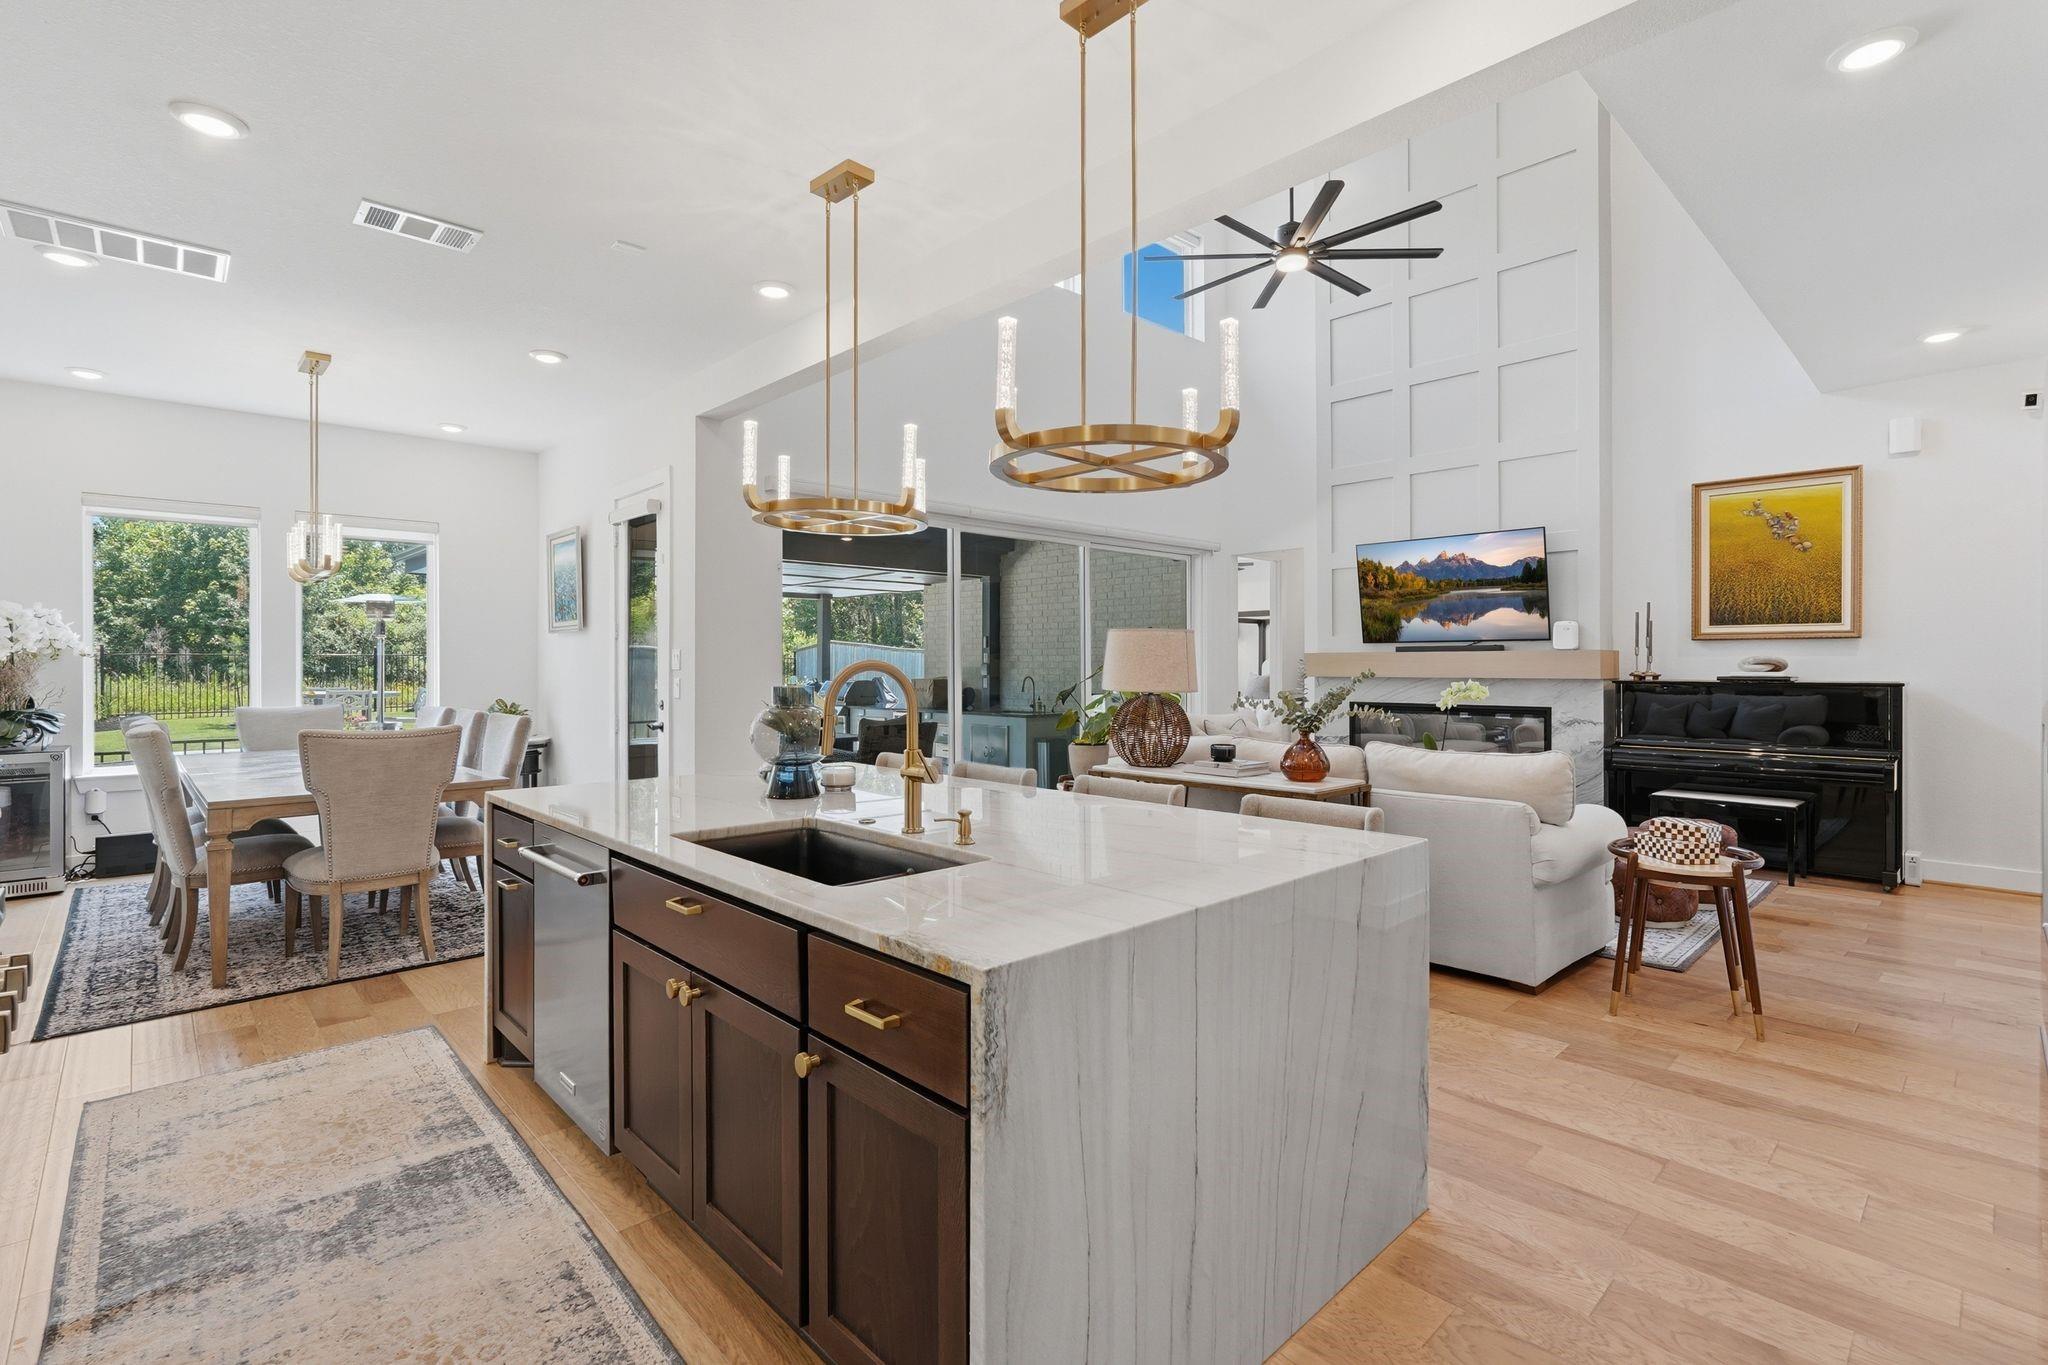
Open-concept kitchen, dining, and living room with a marble island, brass pendants, fireplace, and piano.
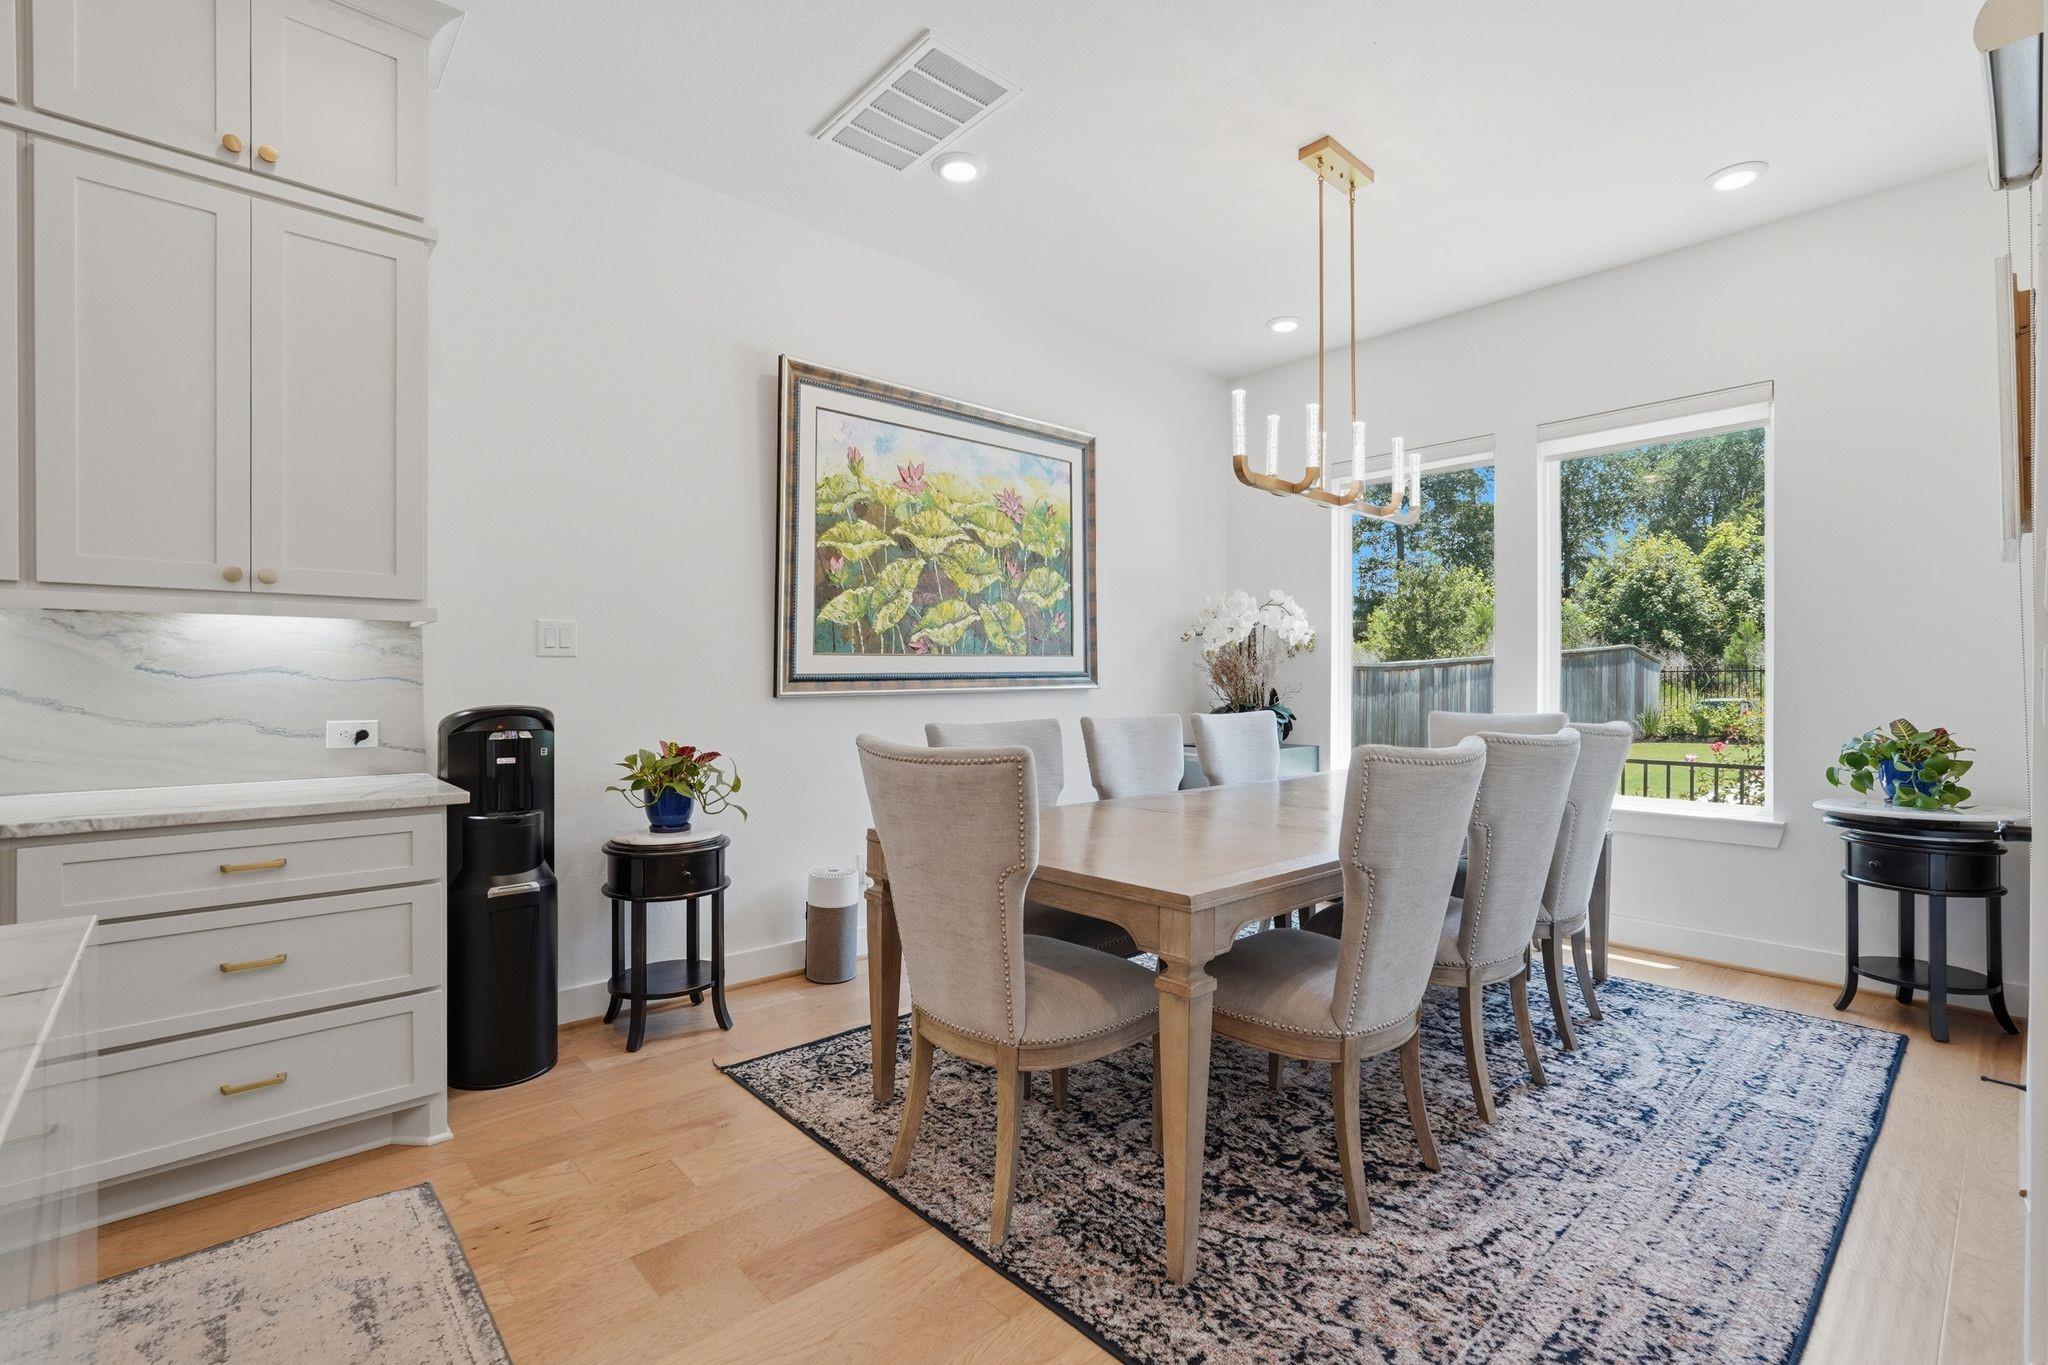
Dining room with a wooden table, upholstered chairs, and large windows overlooking a fenced garden.
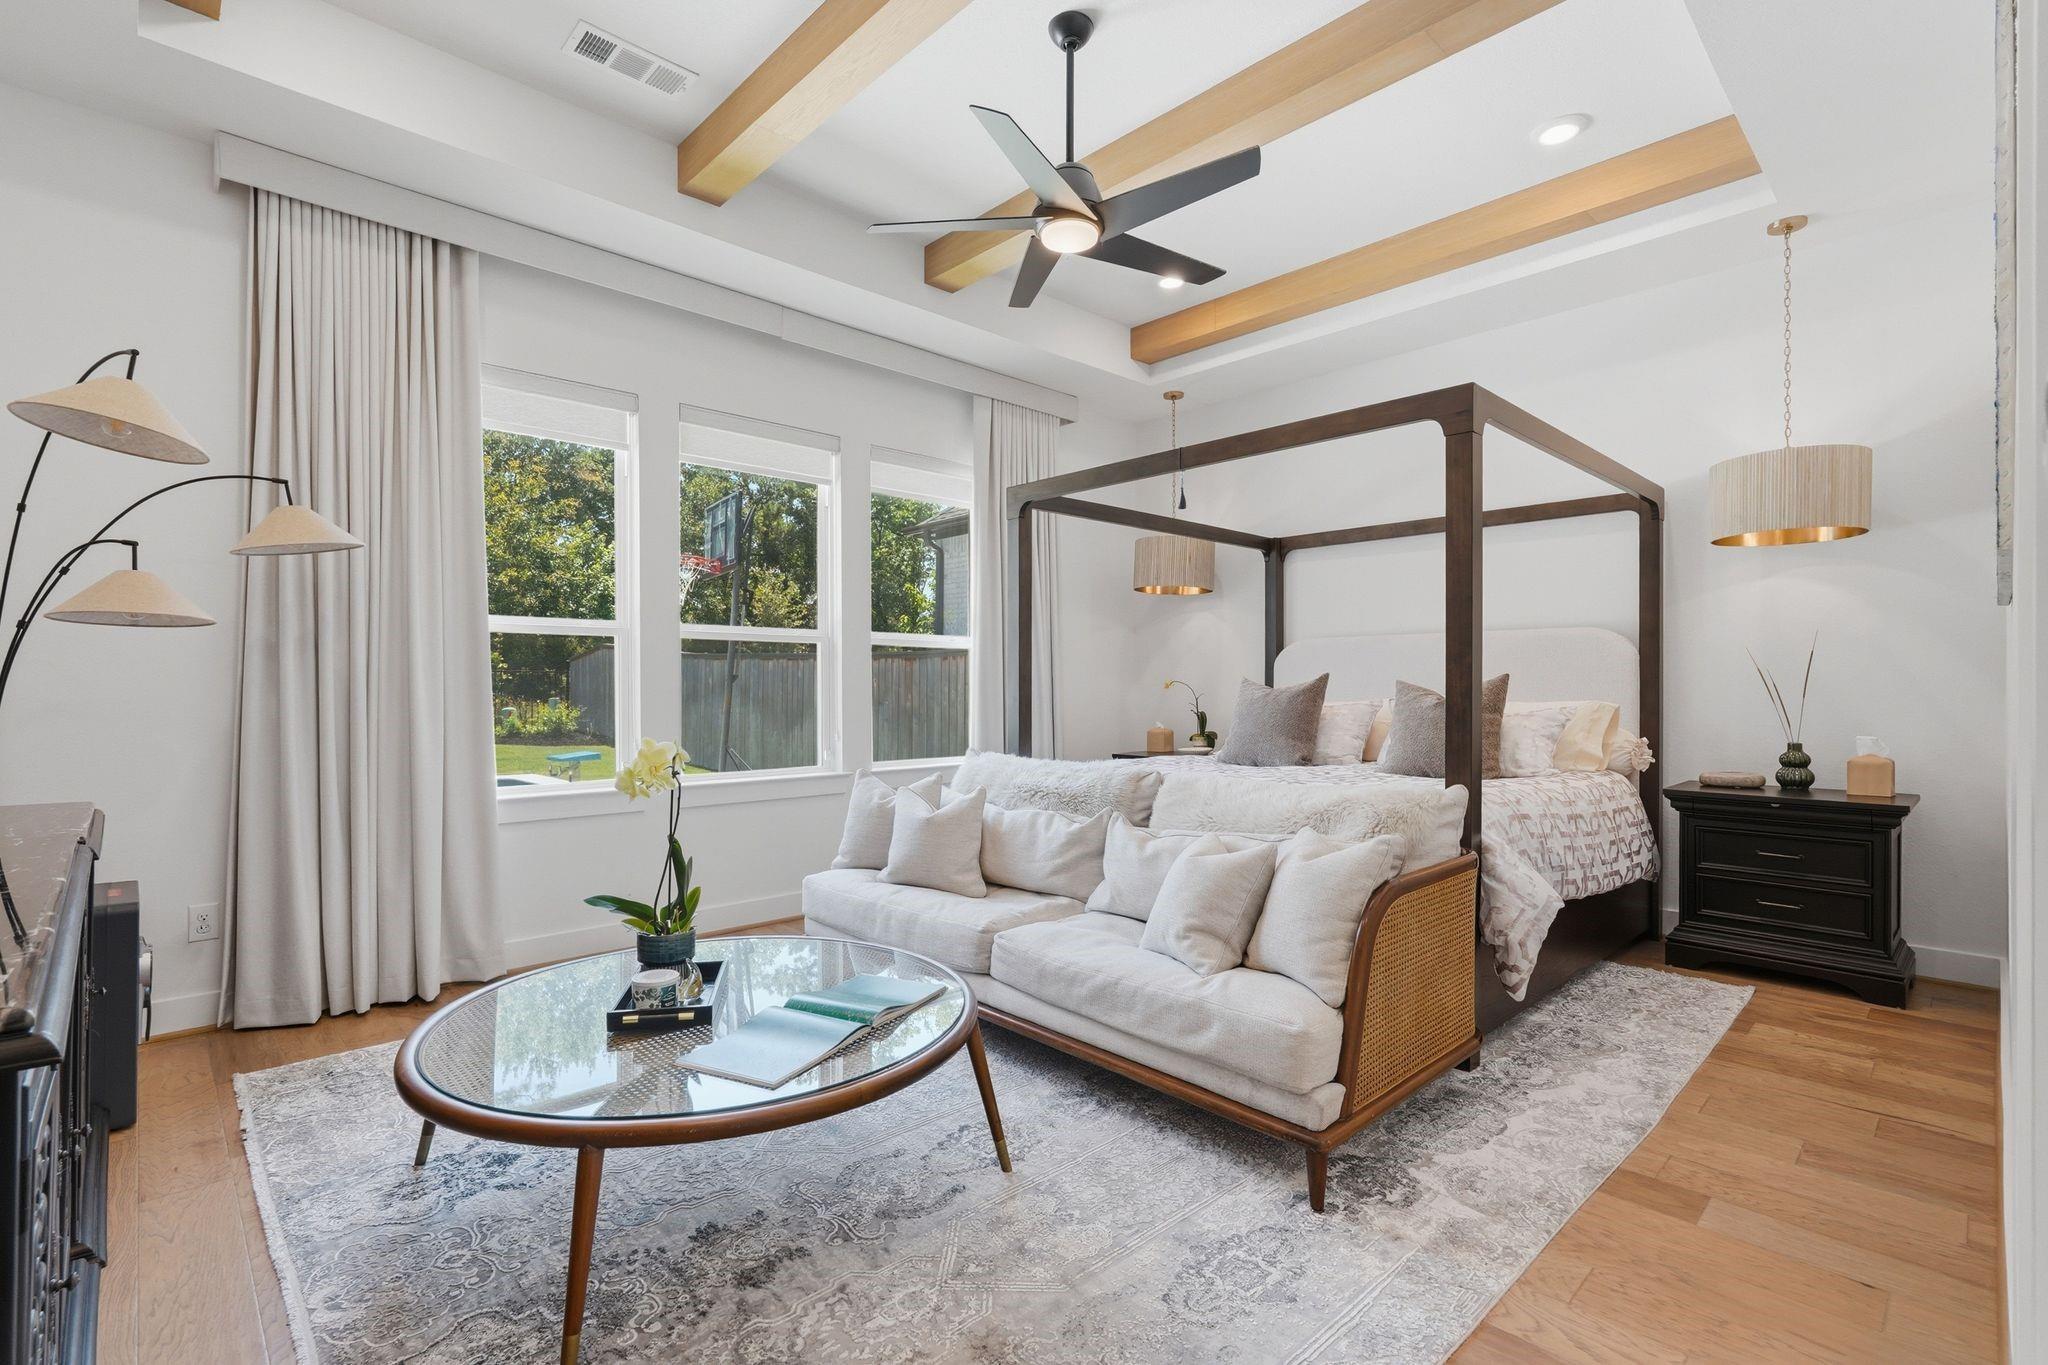
Bedroom with canopy bed, white sofa, hardwood floors, and exposed wood ceiling beams.
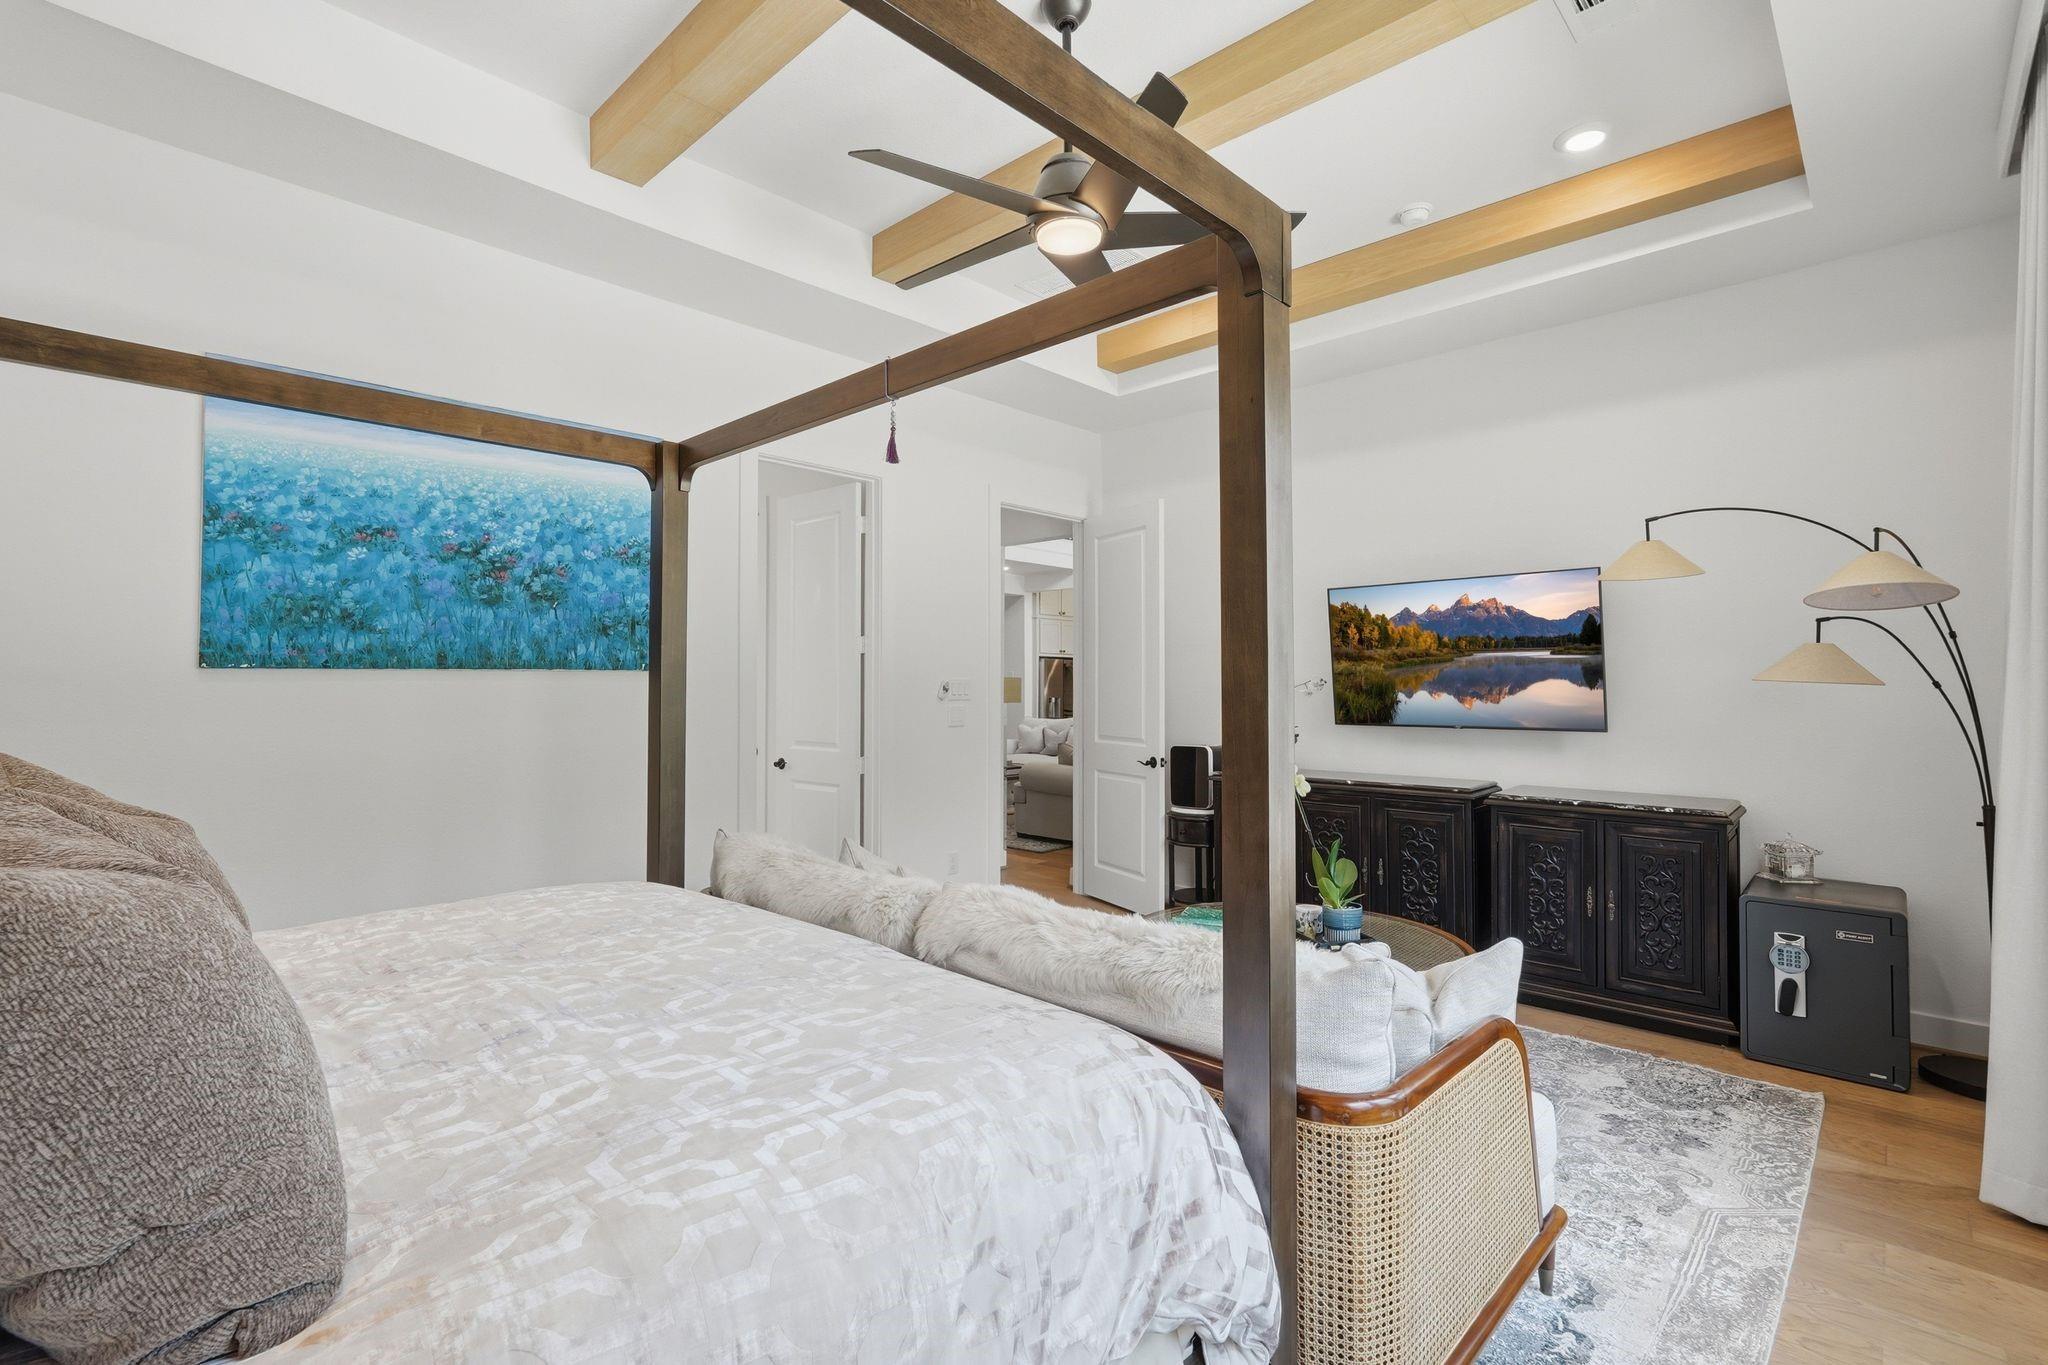
Furnished bedroom with a white canopy bed, exposed wood beams, and a dark carved sideboard.
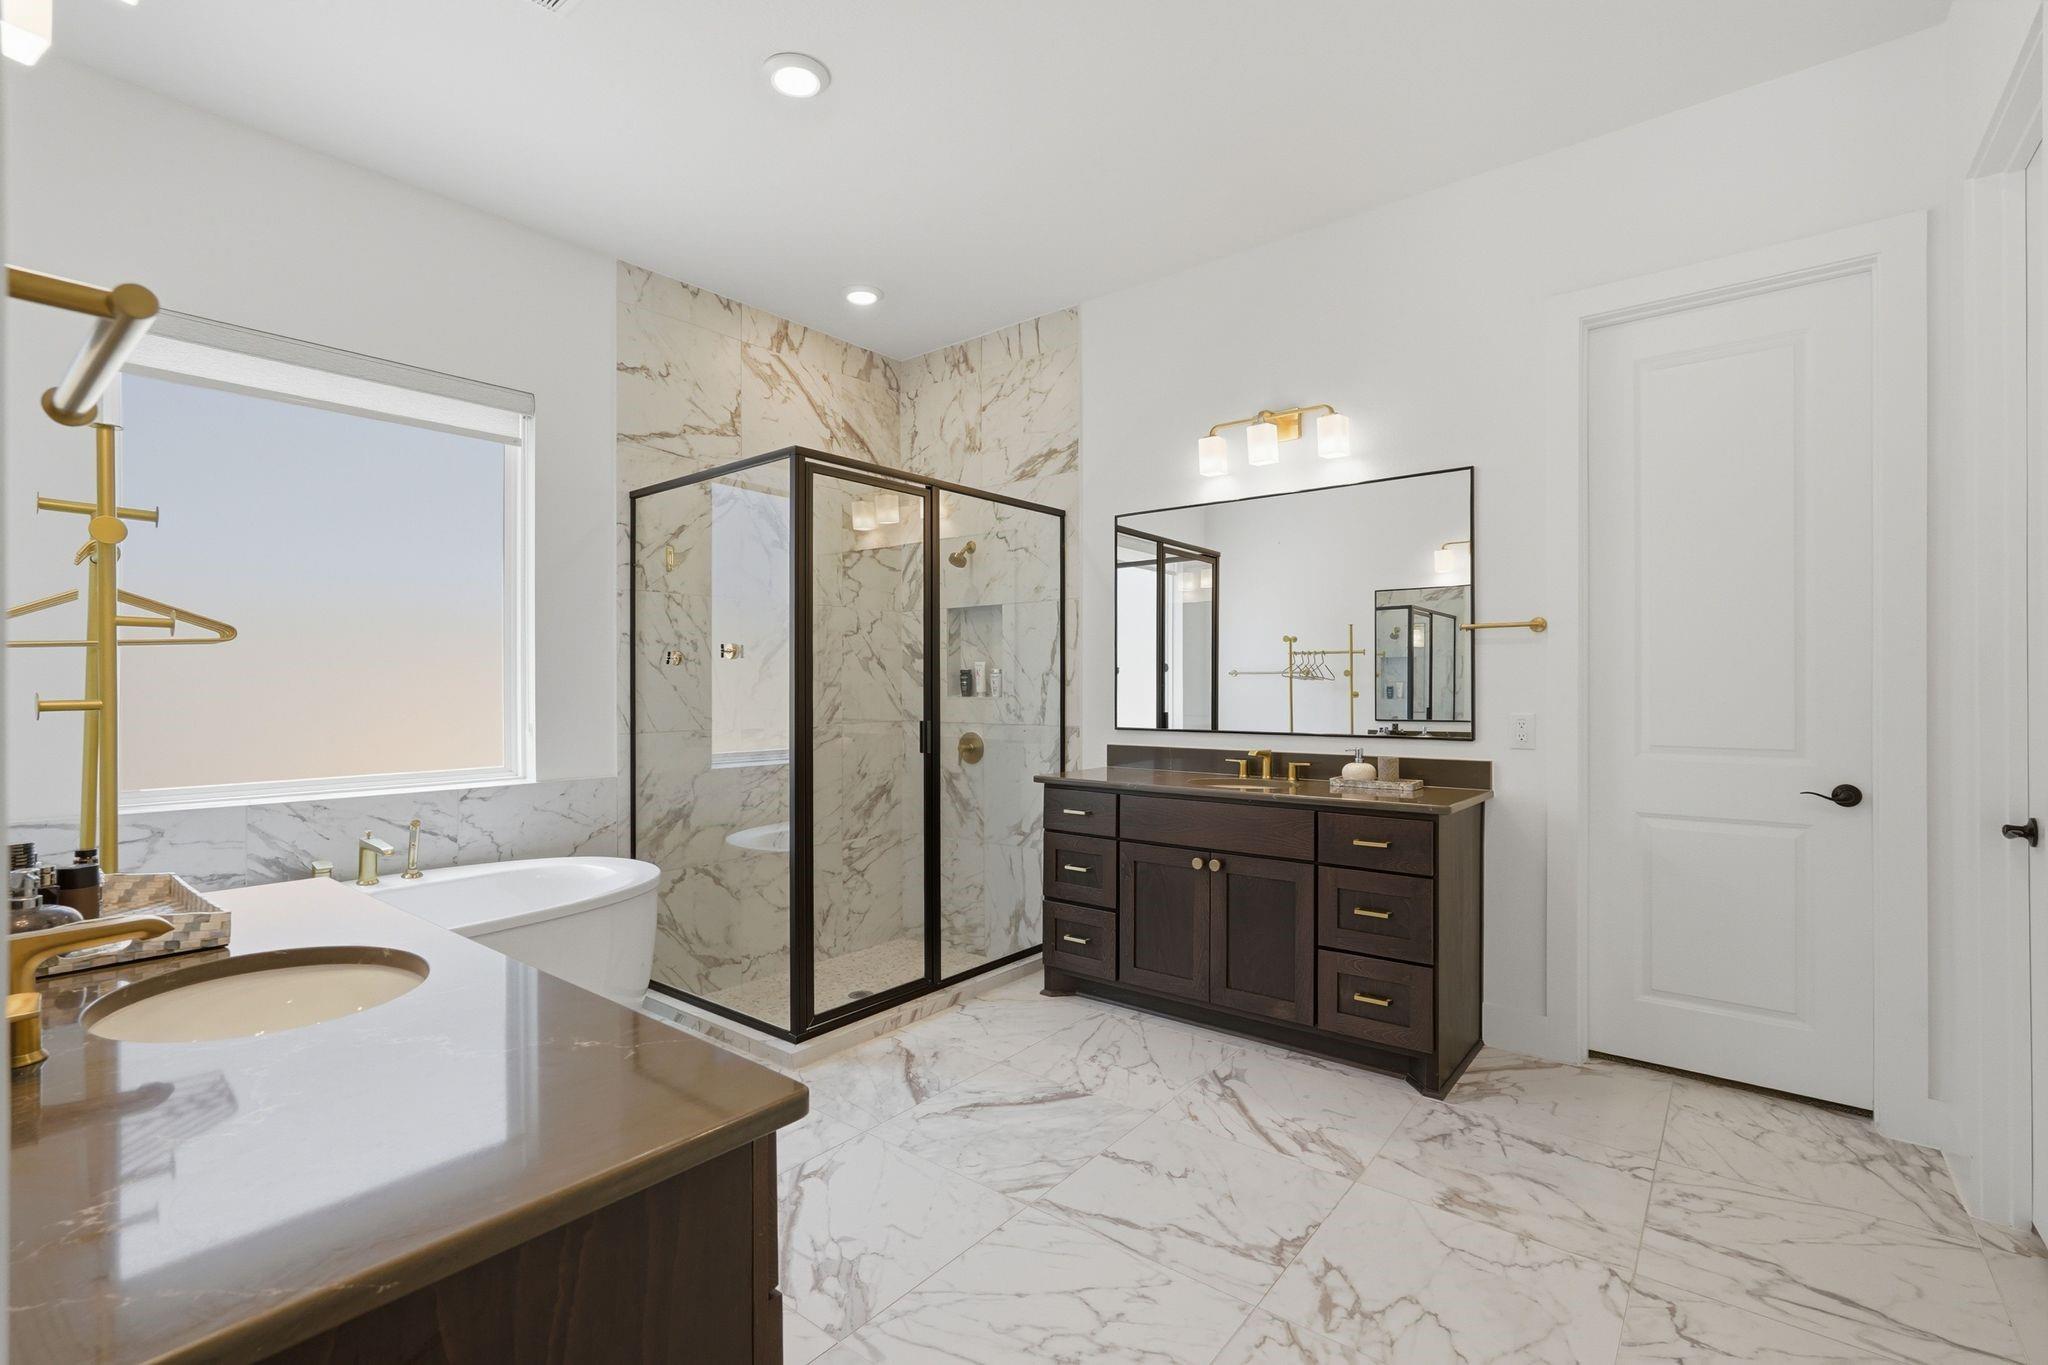
Bathroom with marble-patterned tile, a black-framed glass shower, soaking tub, and dark wood vanities.
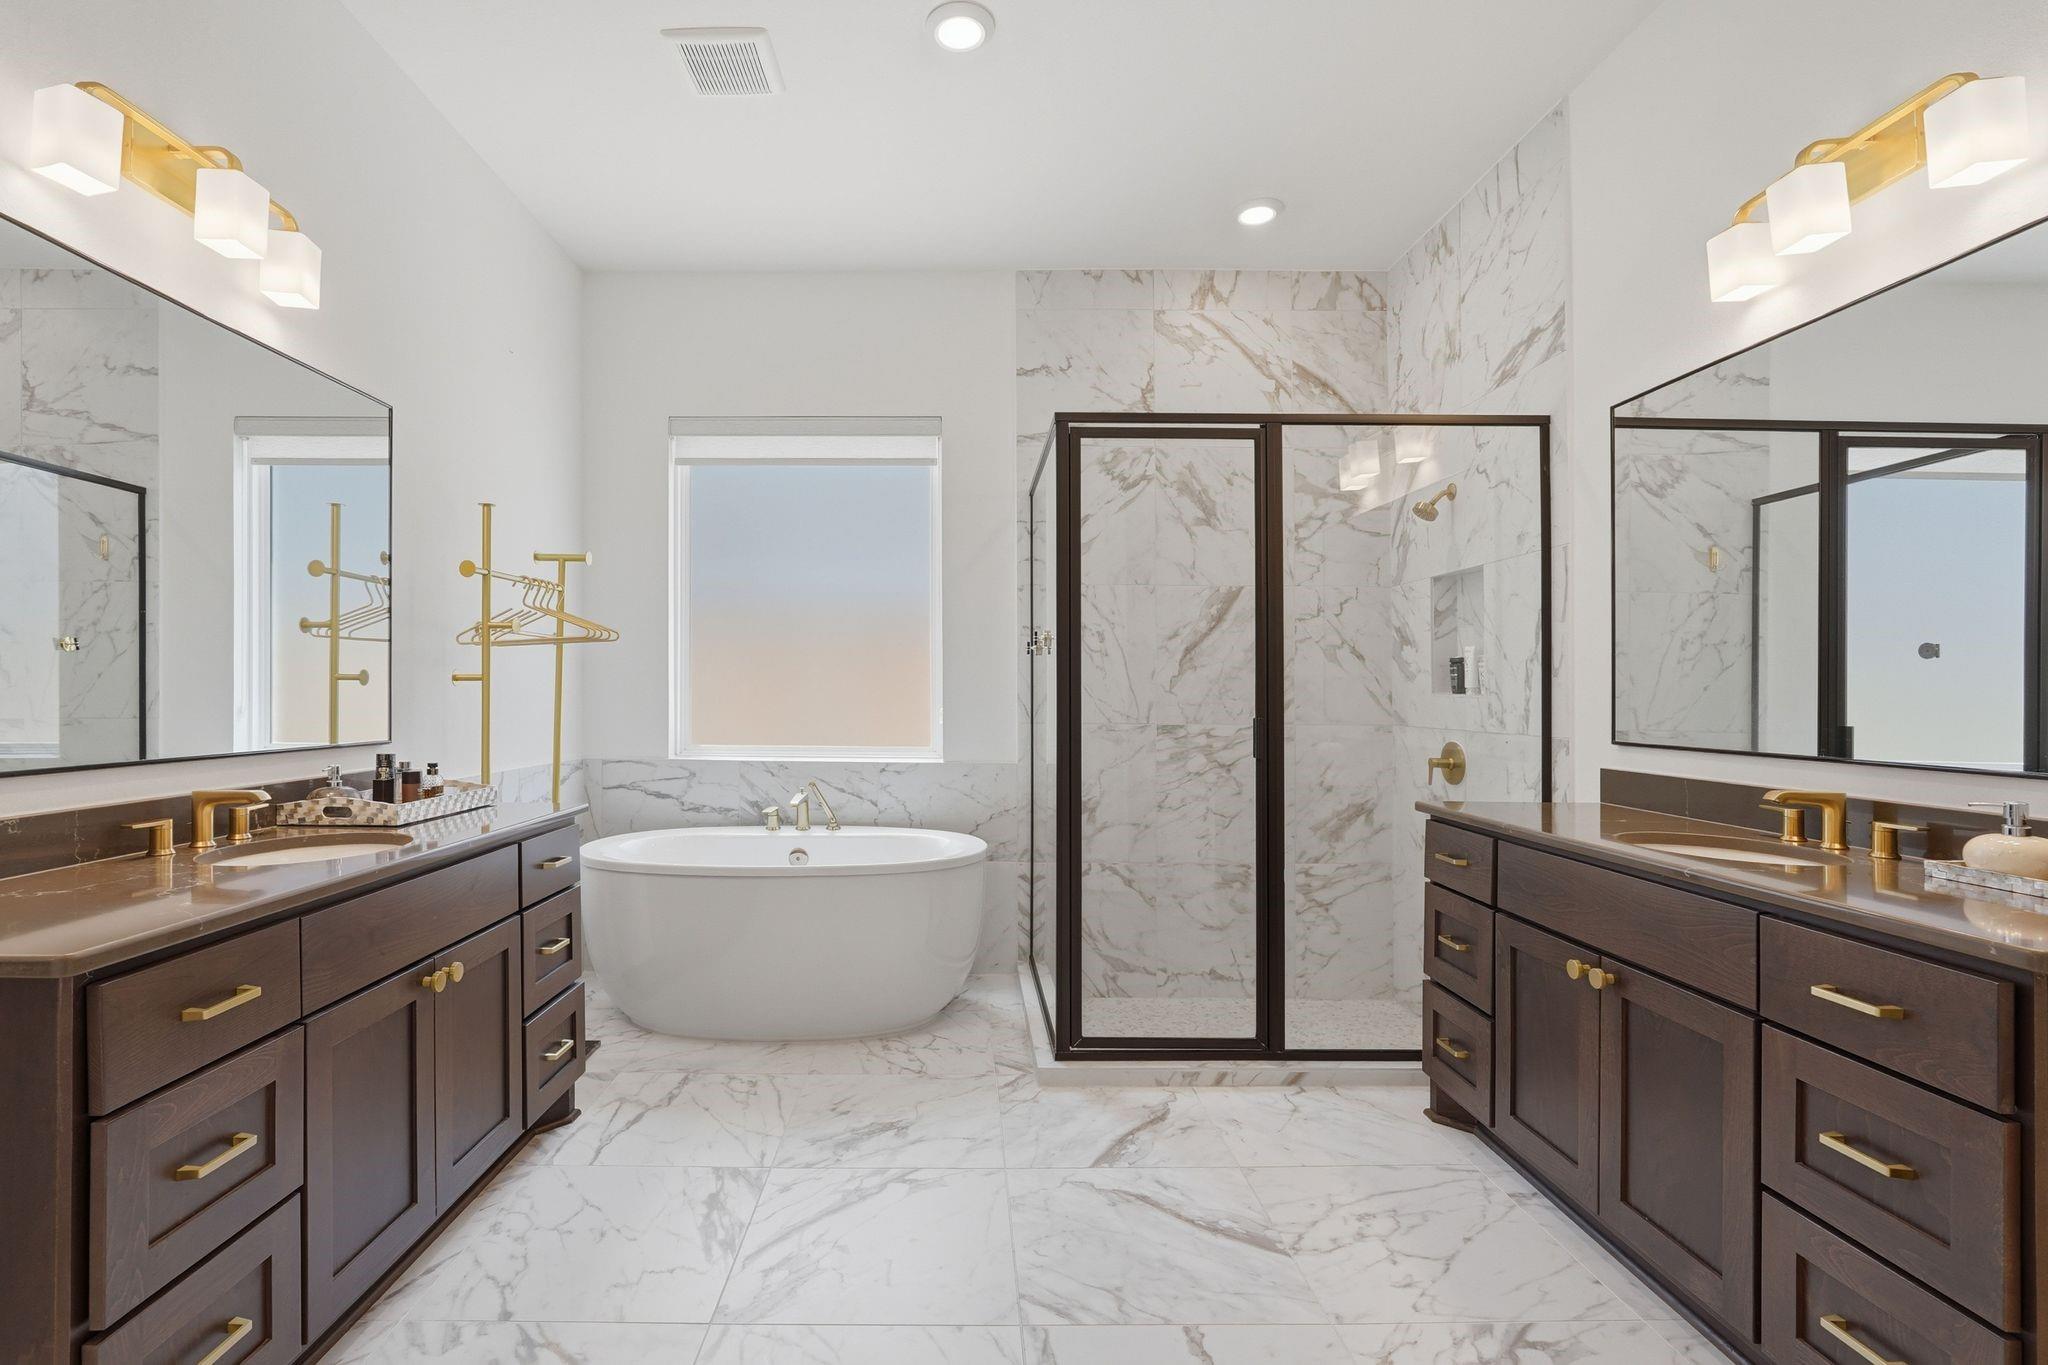
Primary bathroom with double vanities, freestanding tub, and marble-tiled glass shower.
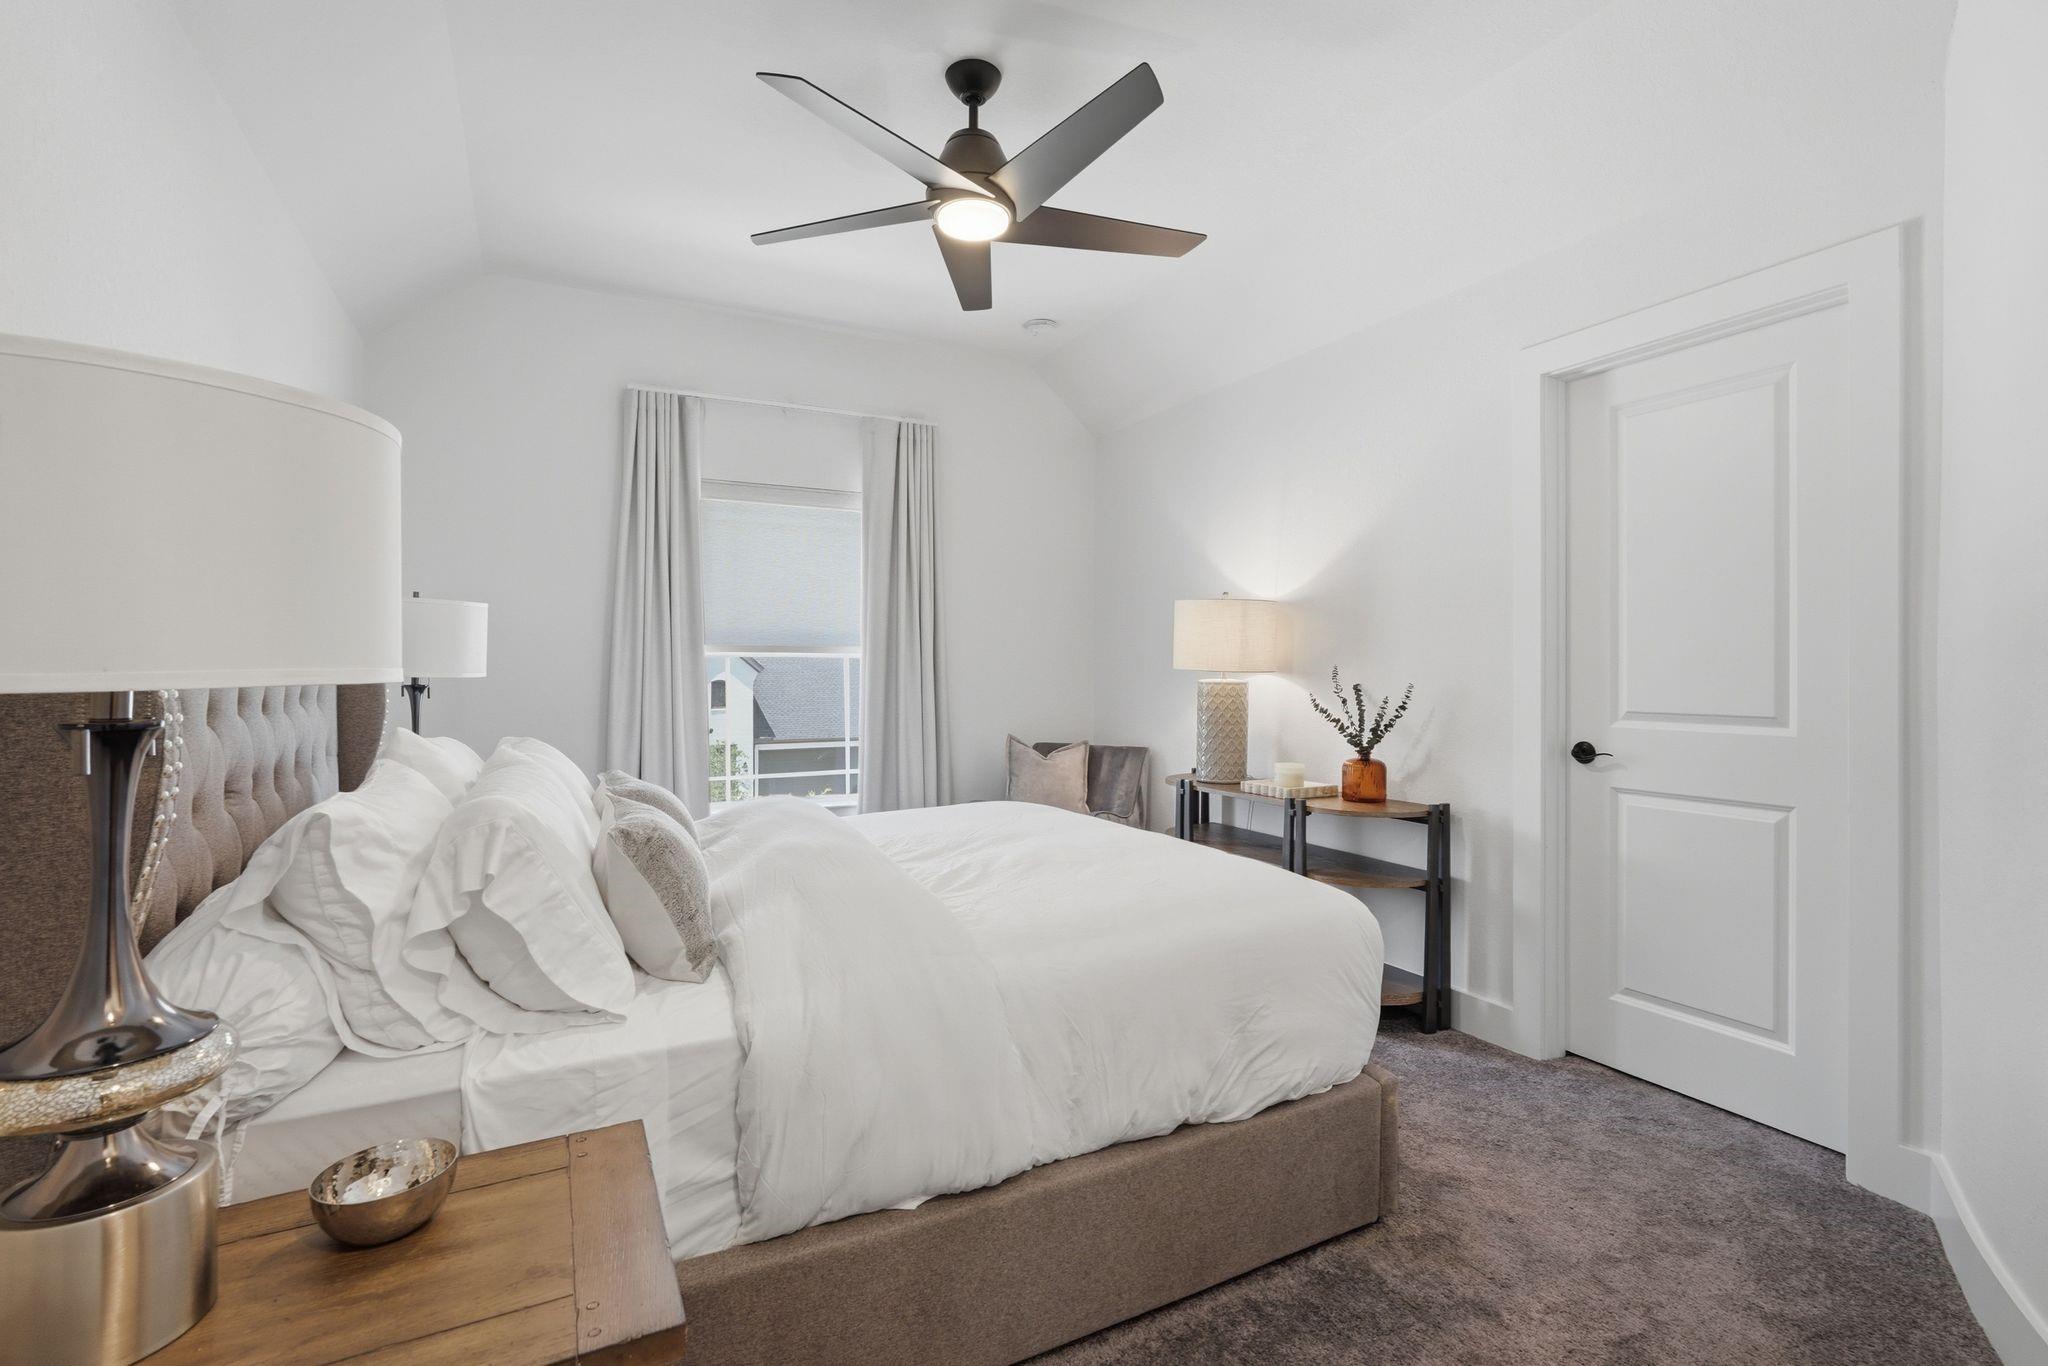
Staged bedroom with a white bed, tufted headboard, and dark ceiling fan.
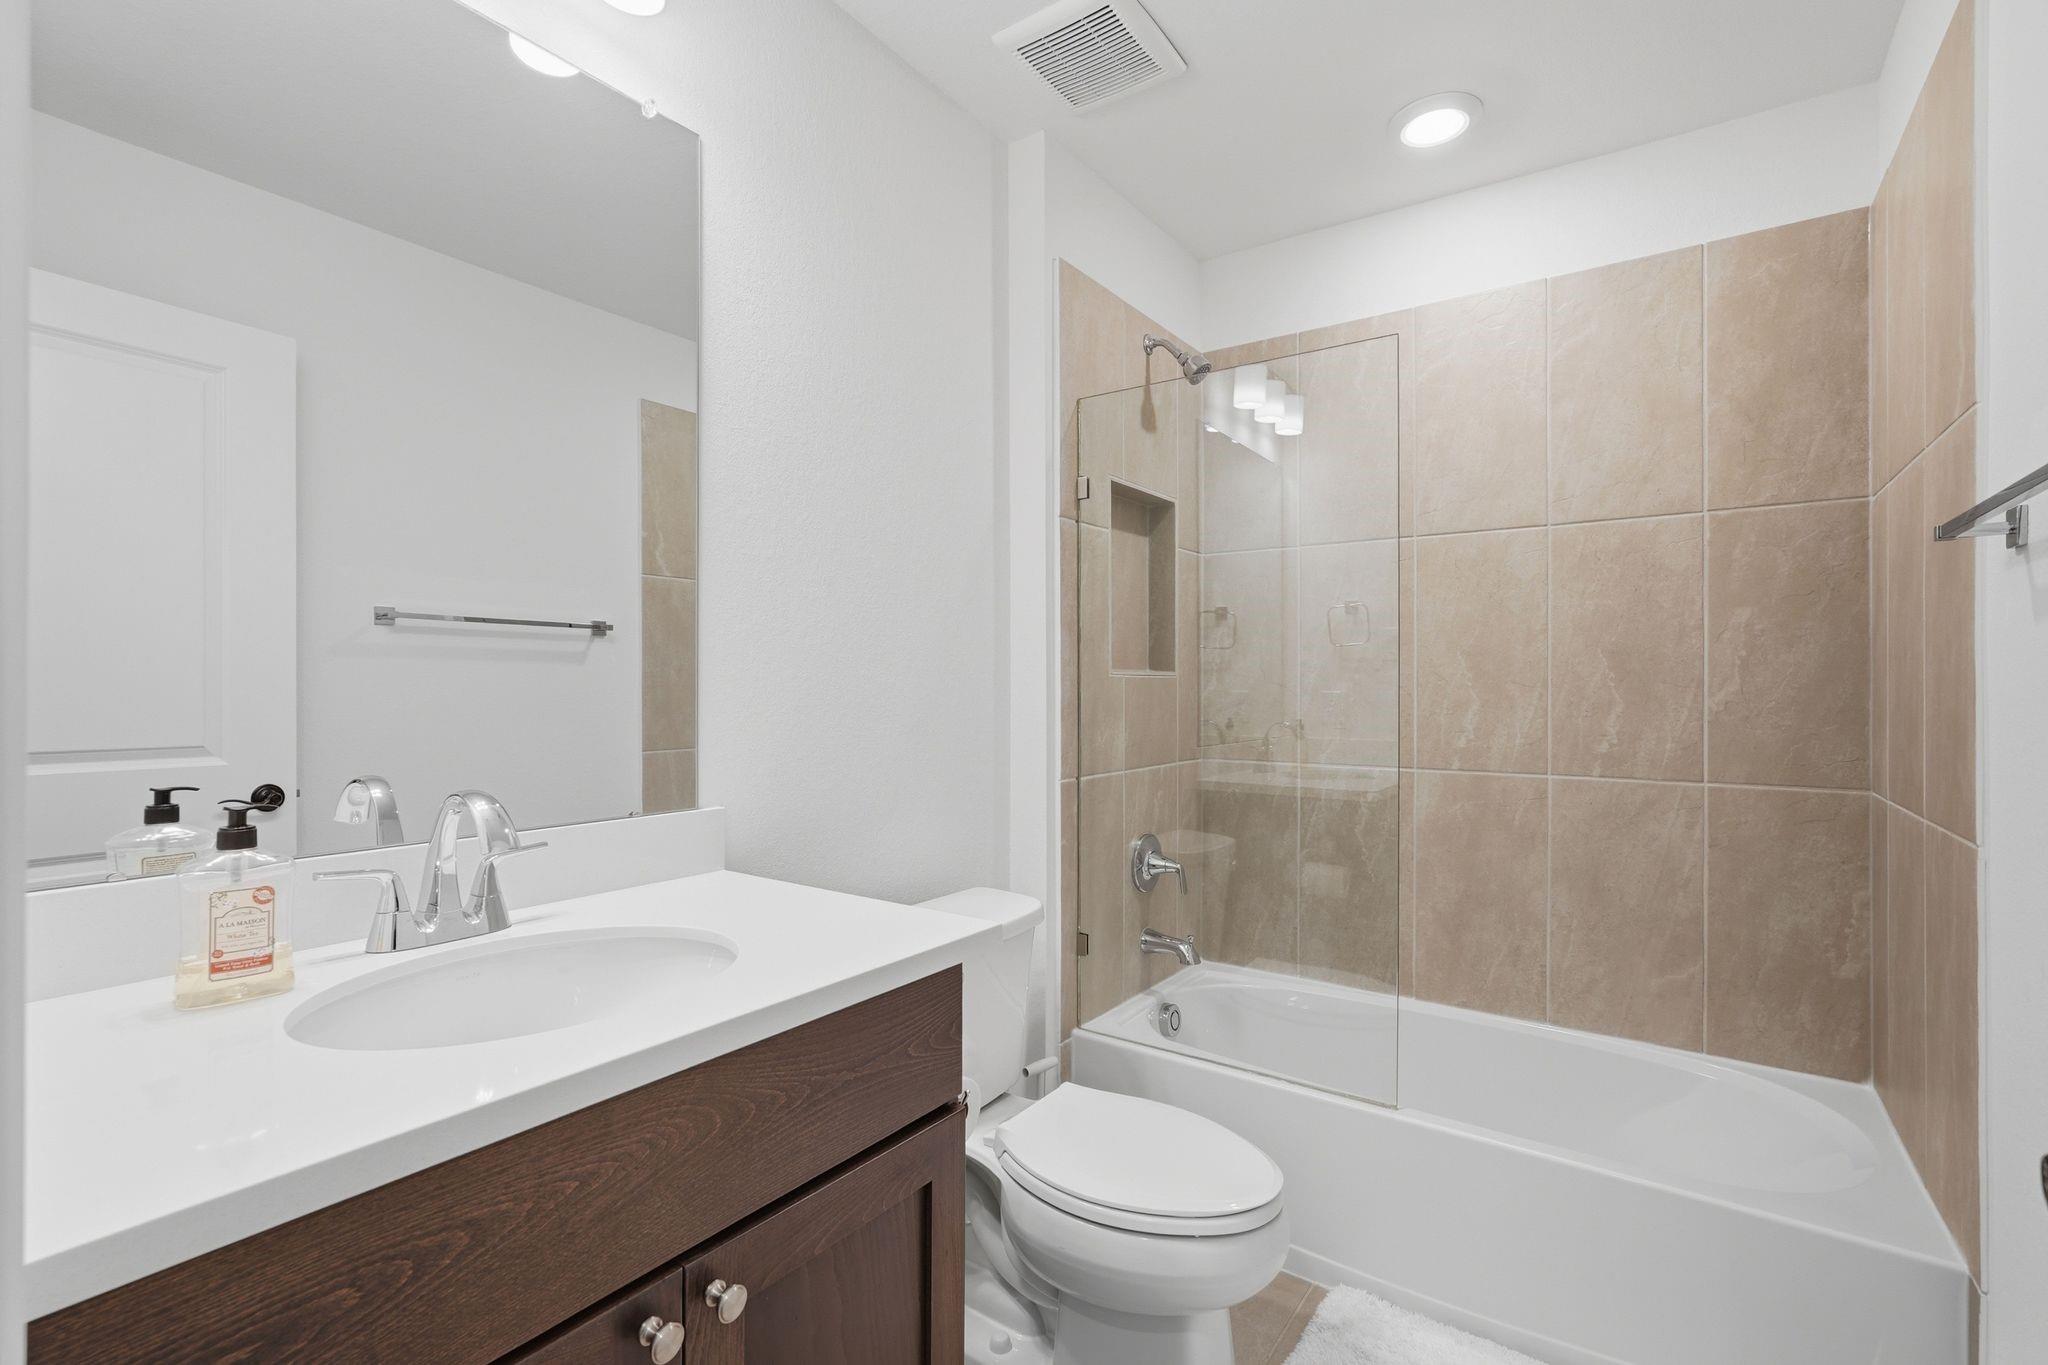
Bathroom with a dark wood vanity and a tub-shower with beige tile and glass screen.
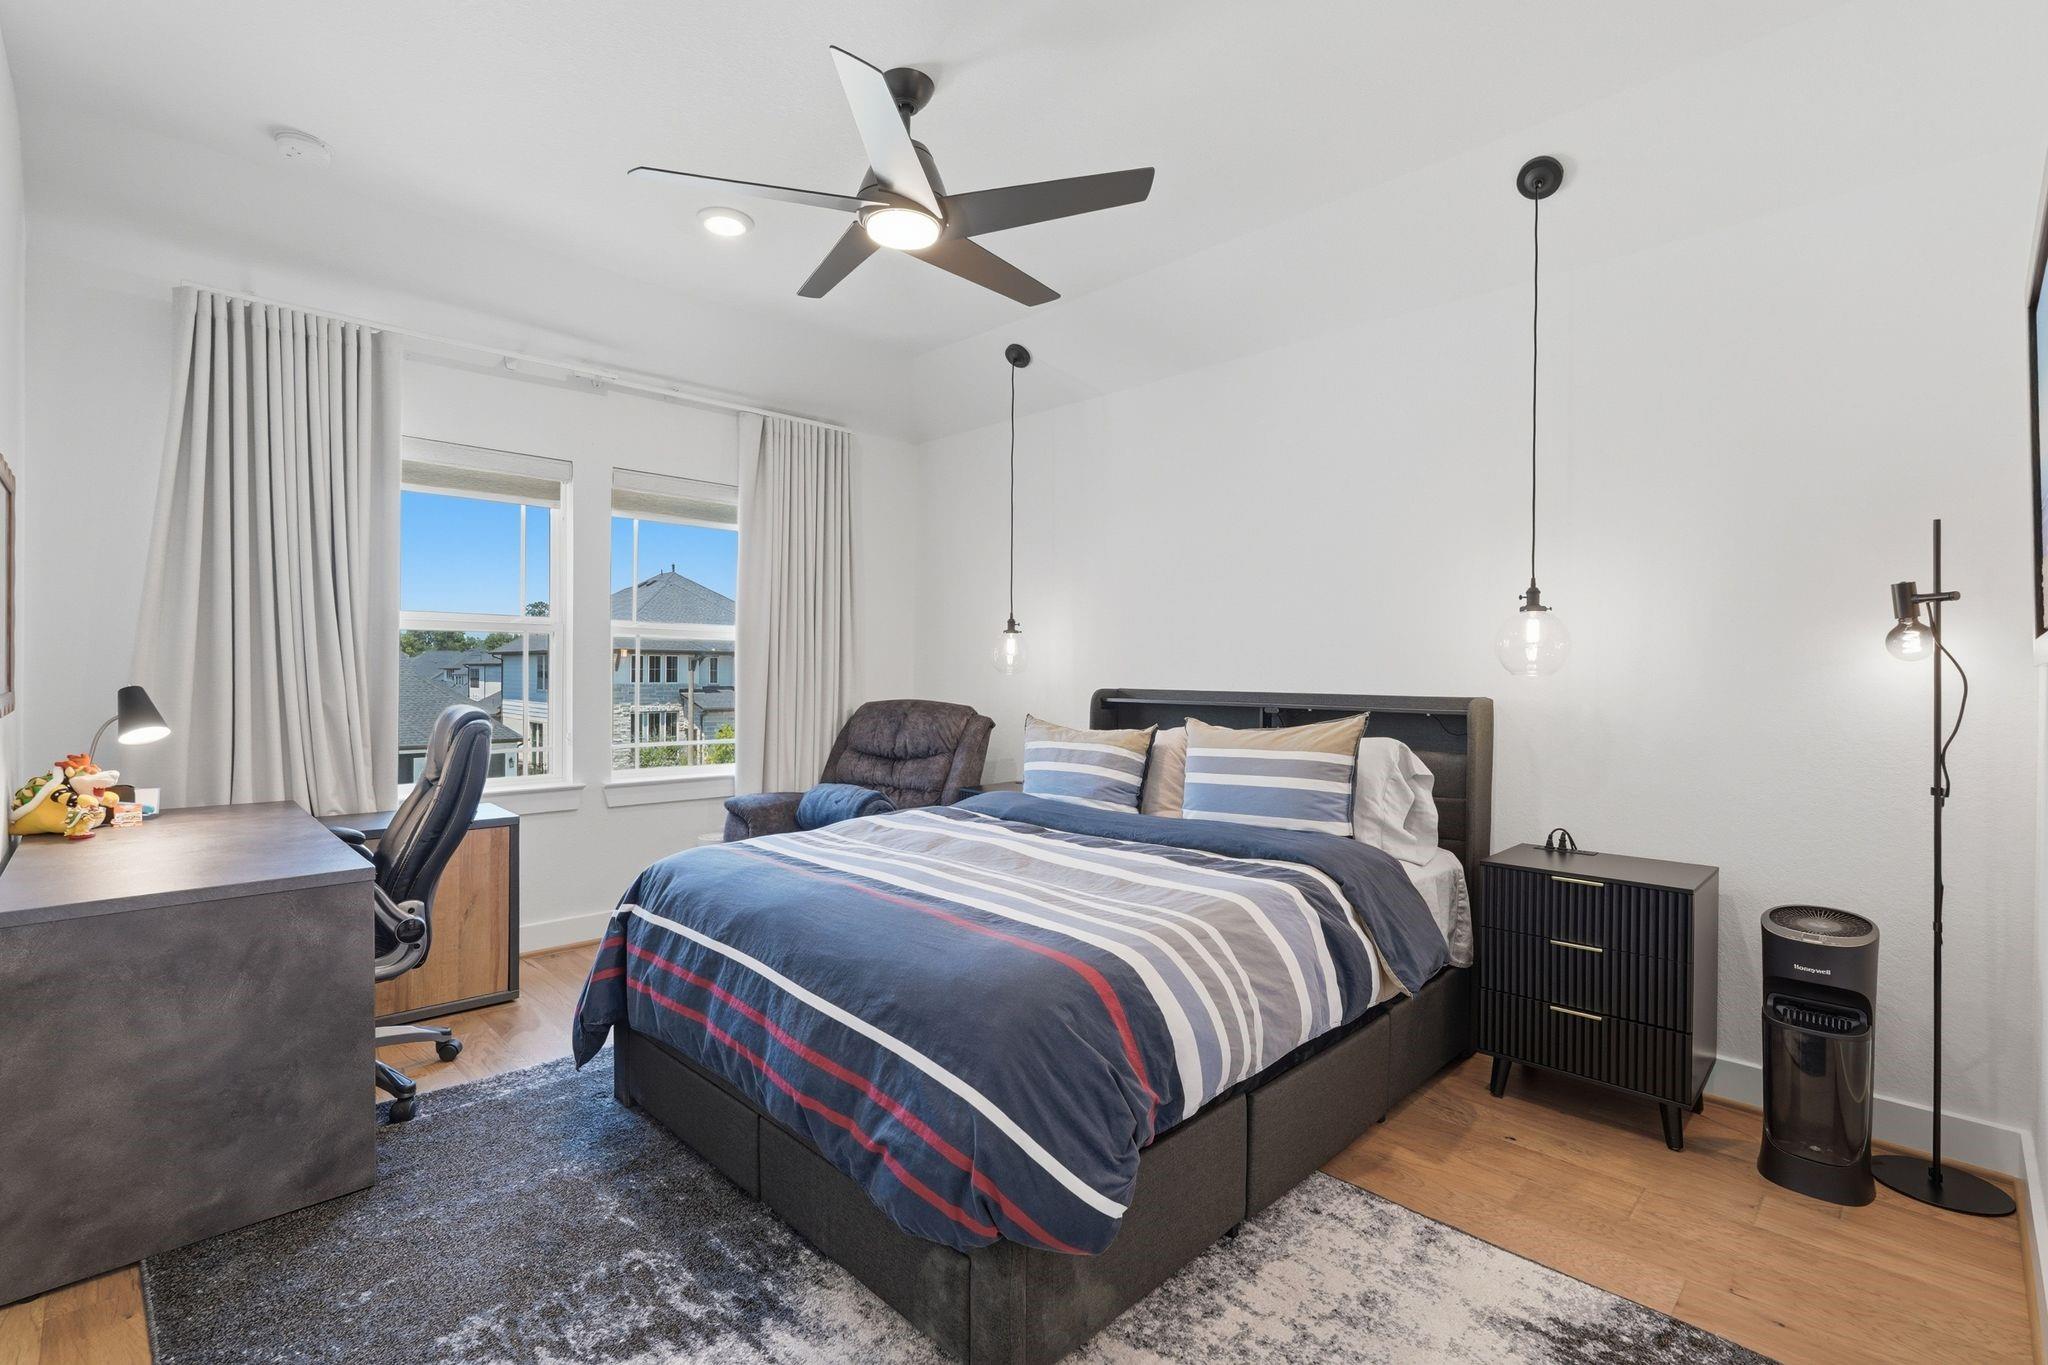
Bright bedroom with striped blue bedding, curtained windows, a desk, and a ceiling fan.
Bathroom with a marble-look tiled shower, glass enclosure, and dark wood vanity.
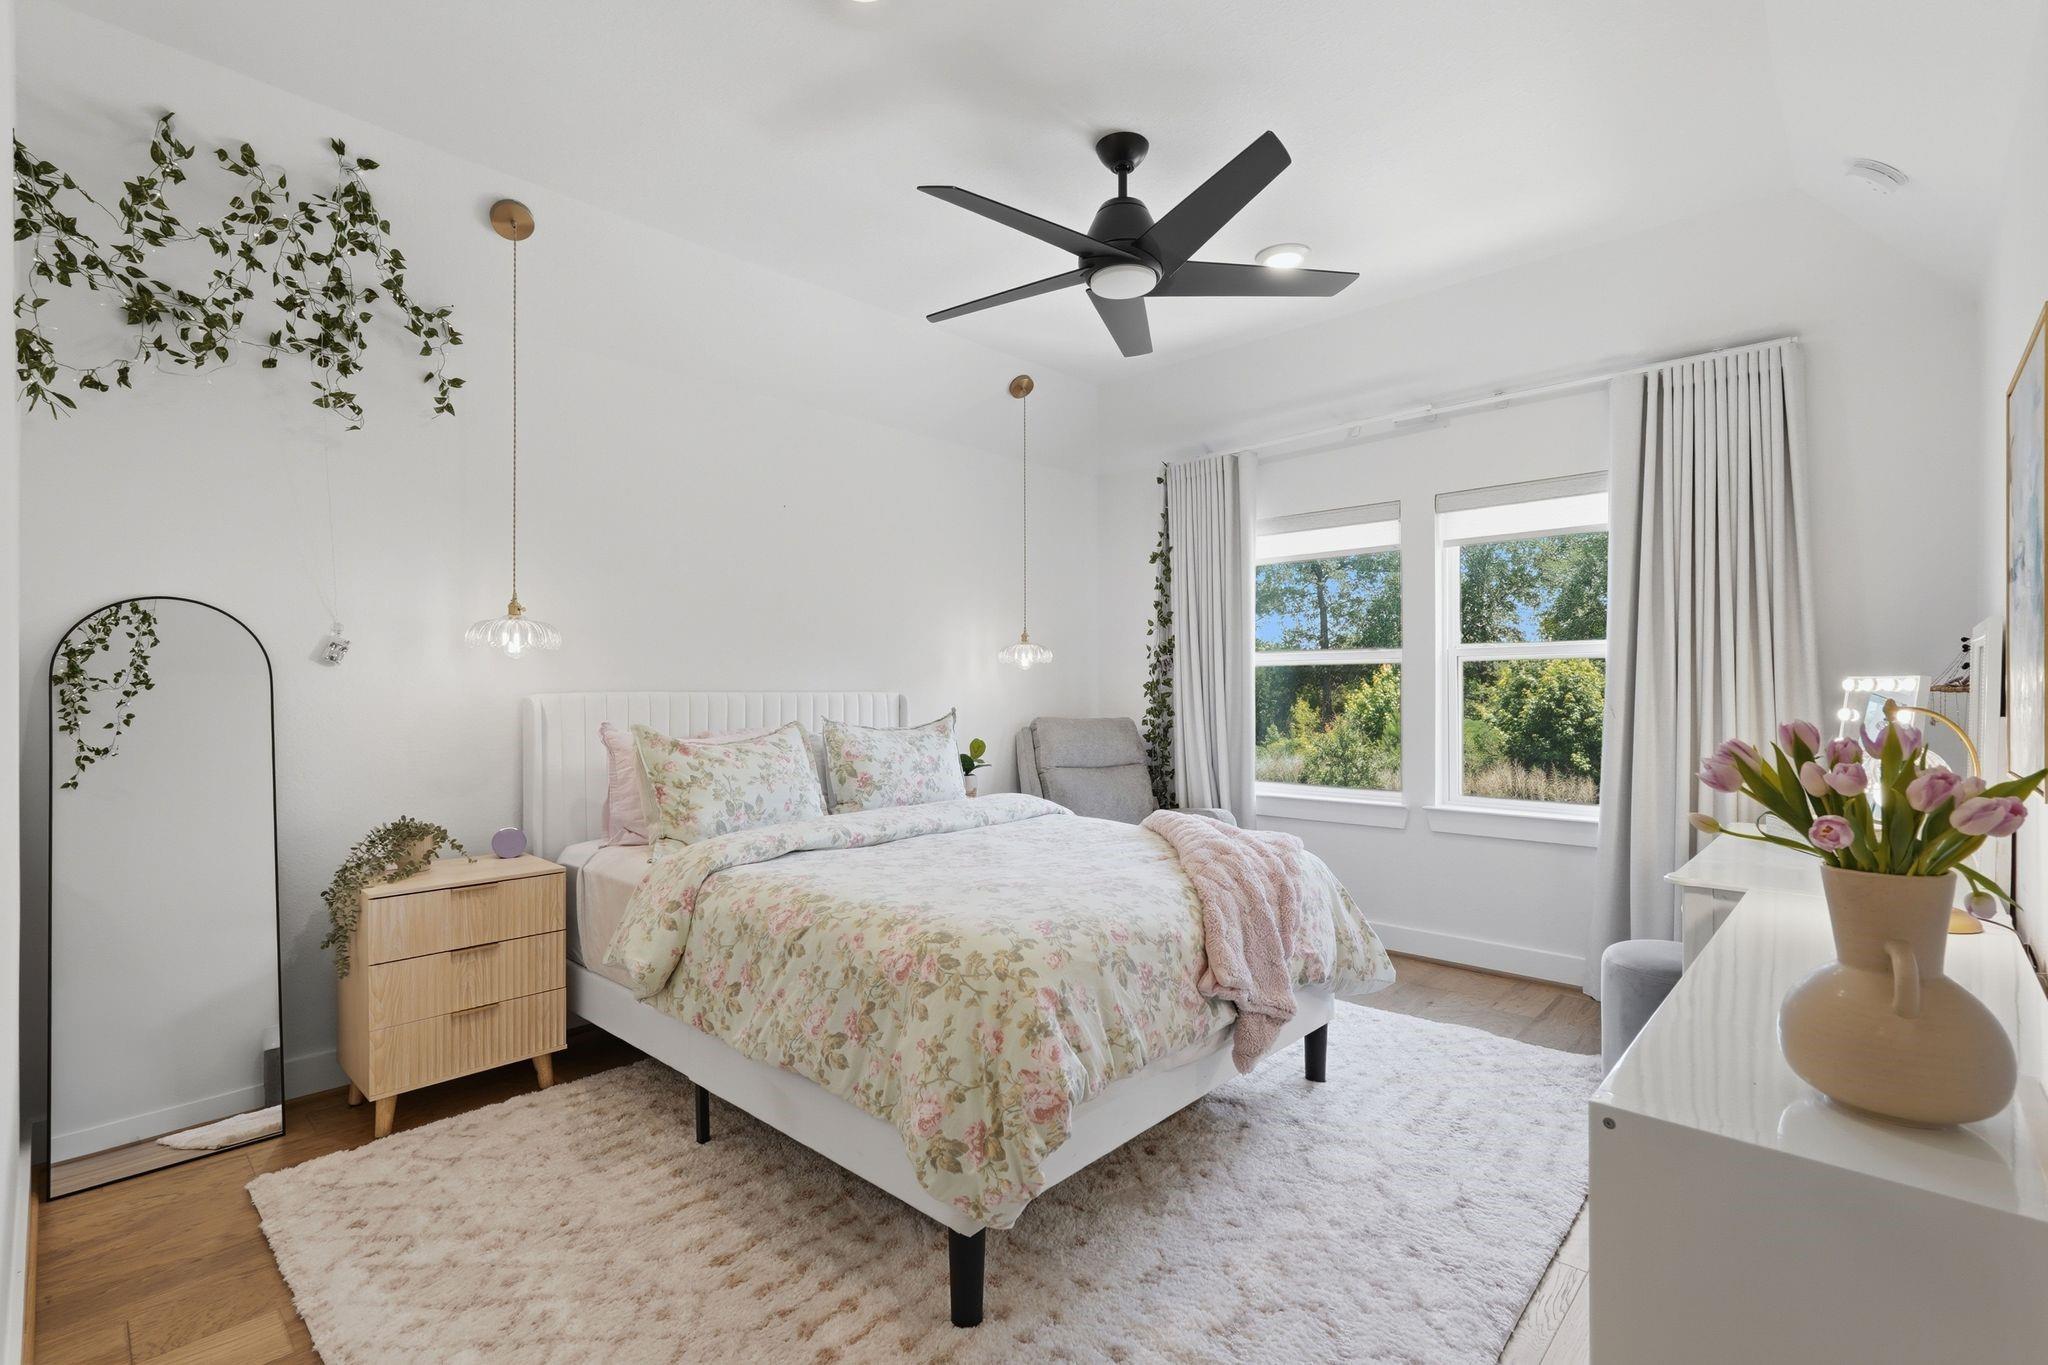
Bright staged bedroom with floral bedding, a black ceiling fan, and windows overlooking trees.
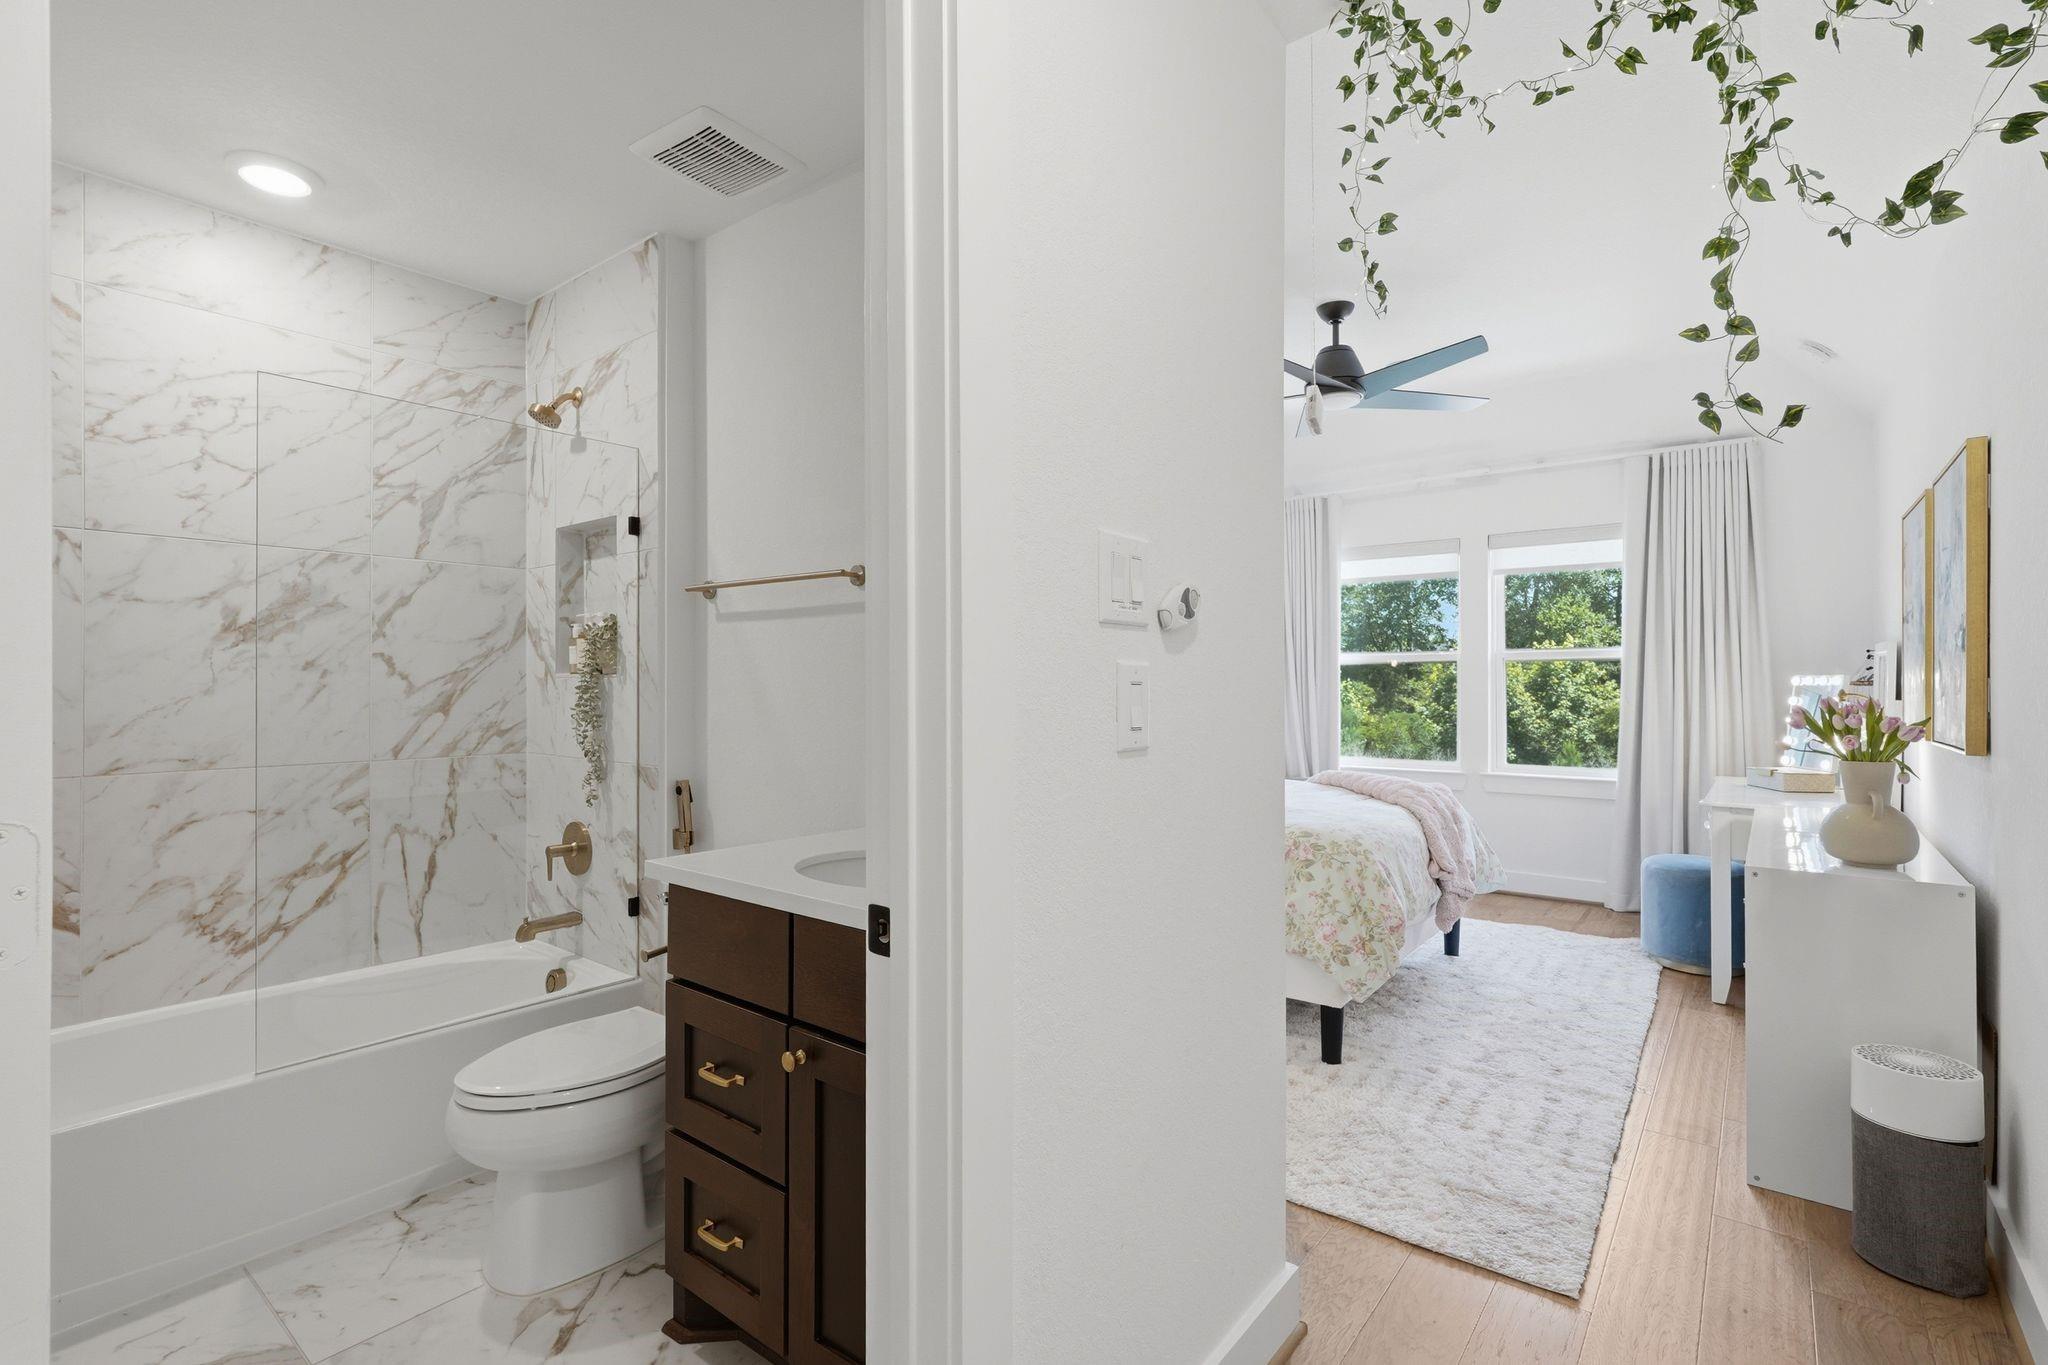
Marble-tiled bathroom opening onto a bright bedroom with trailing greenery.
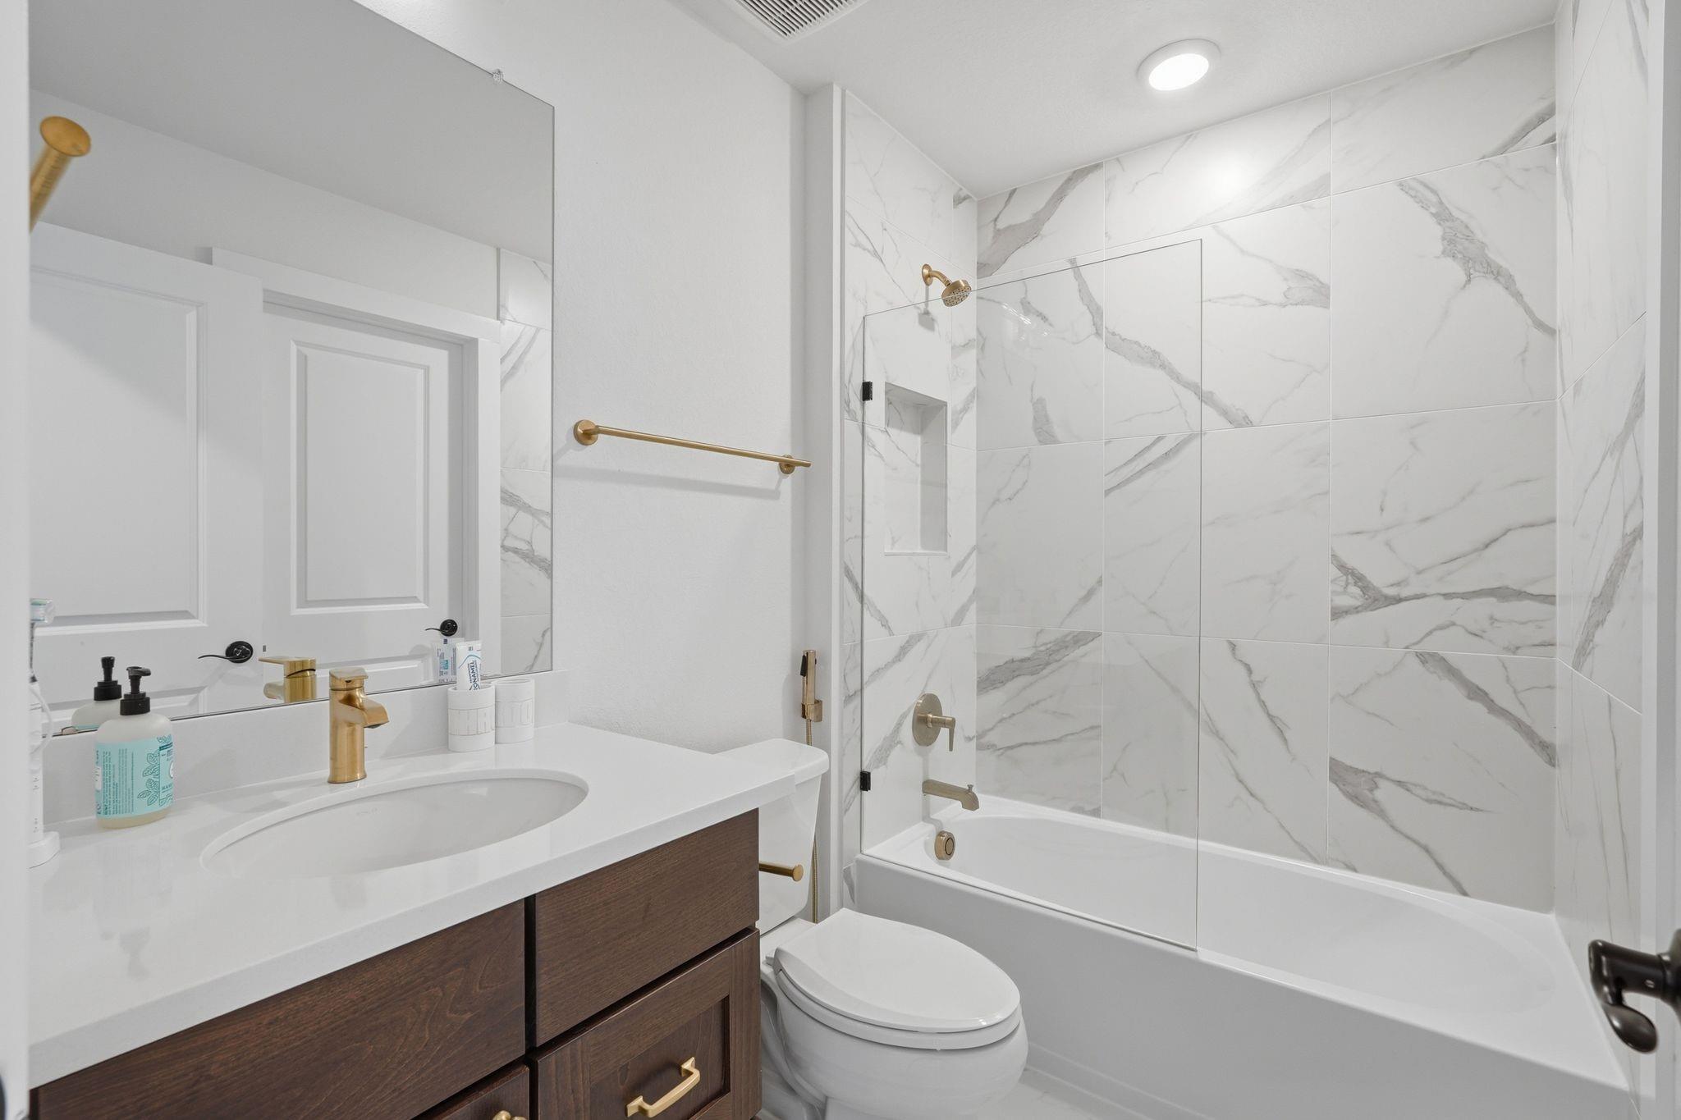
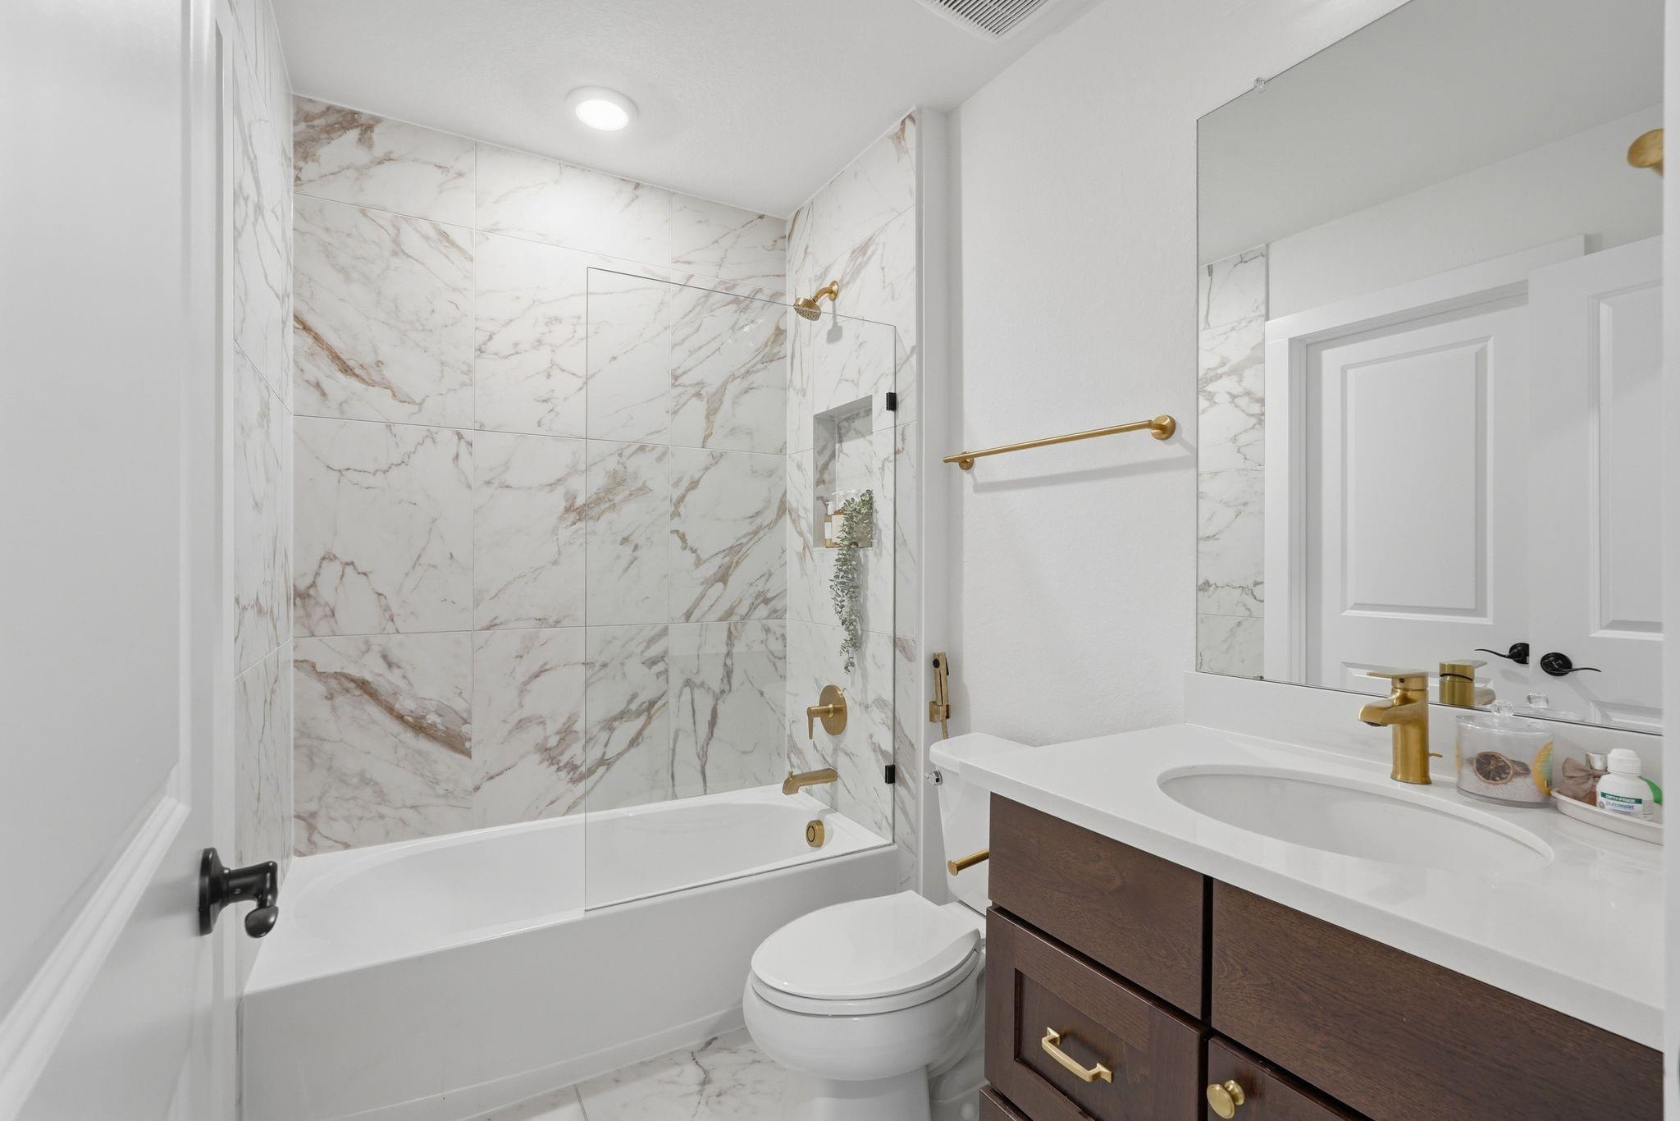
Bathroom with marble-look tile shower, glass enclosure, and dark wood vanity with gold fixtures.
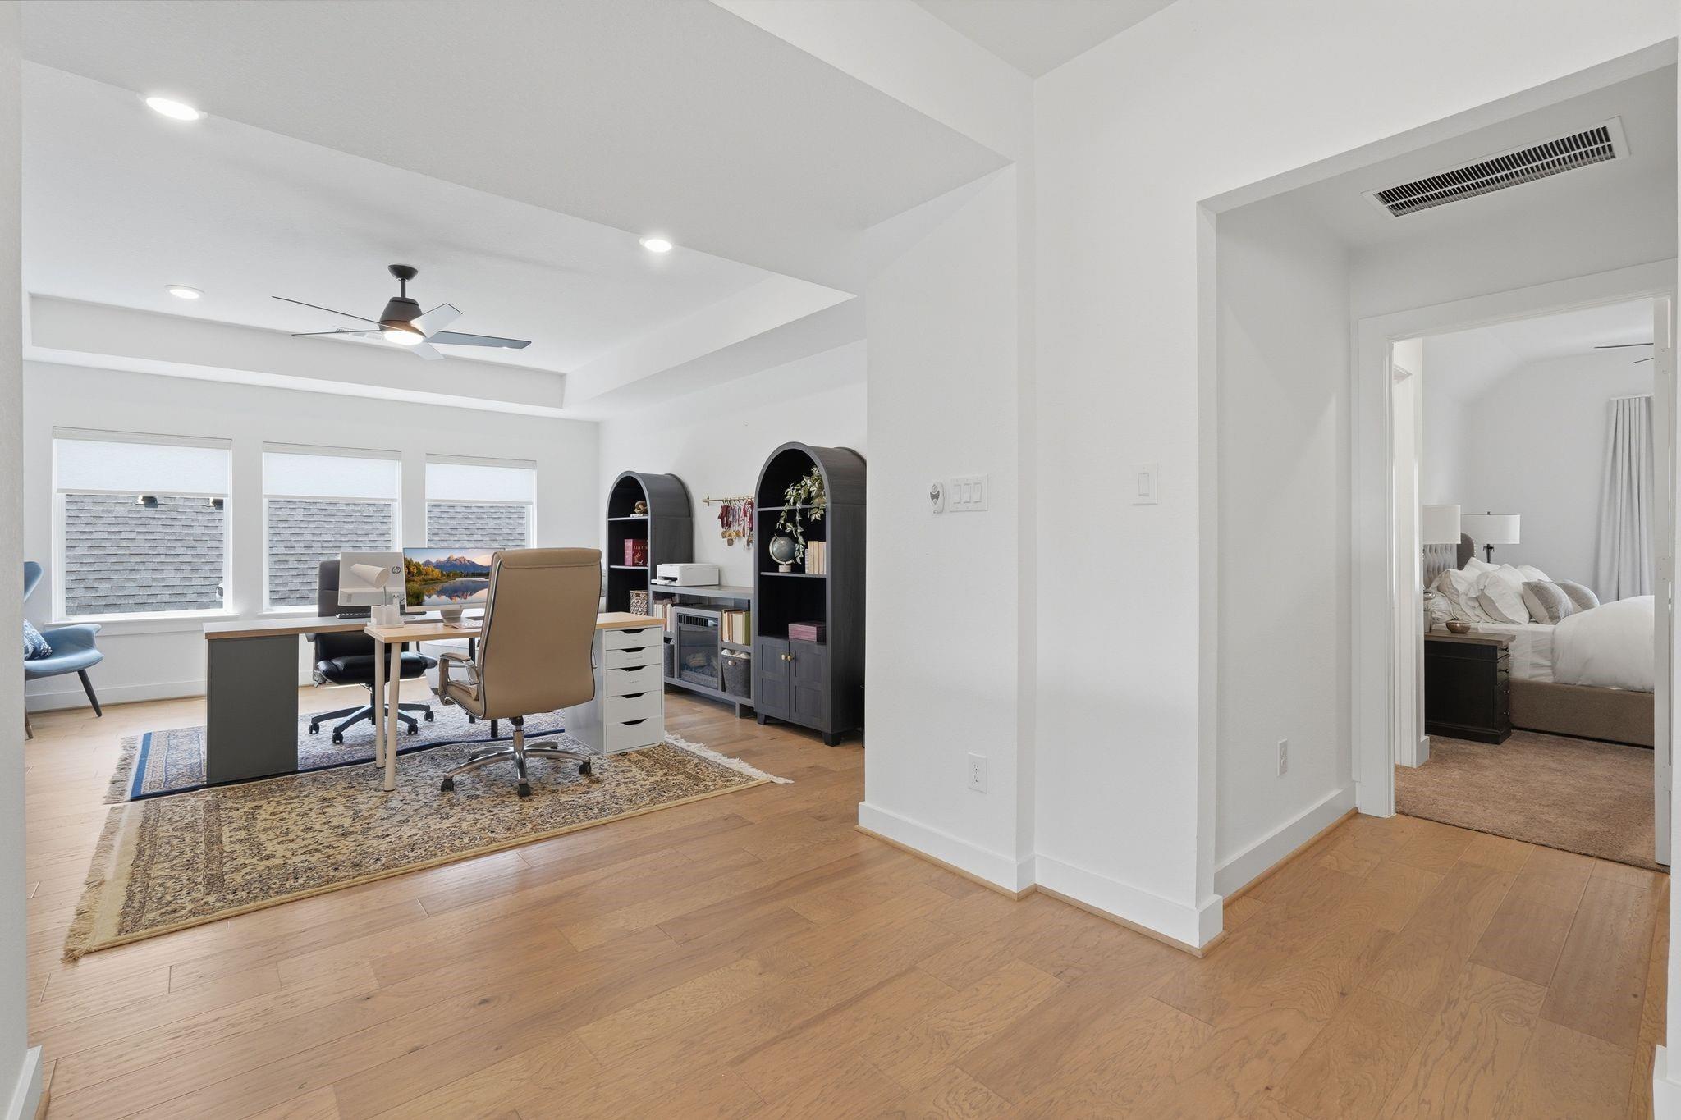
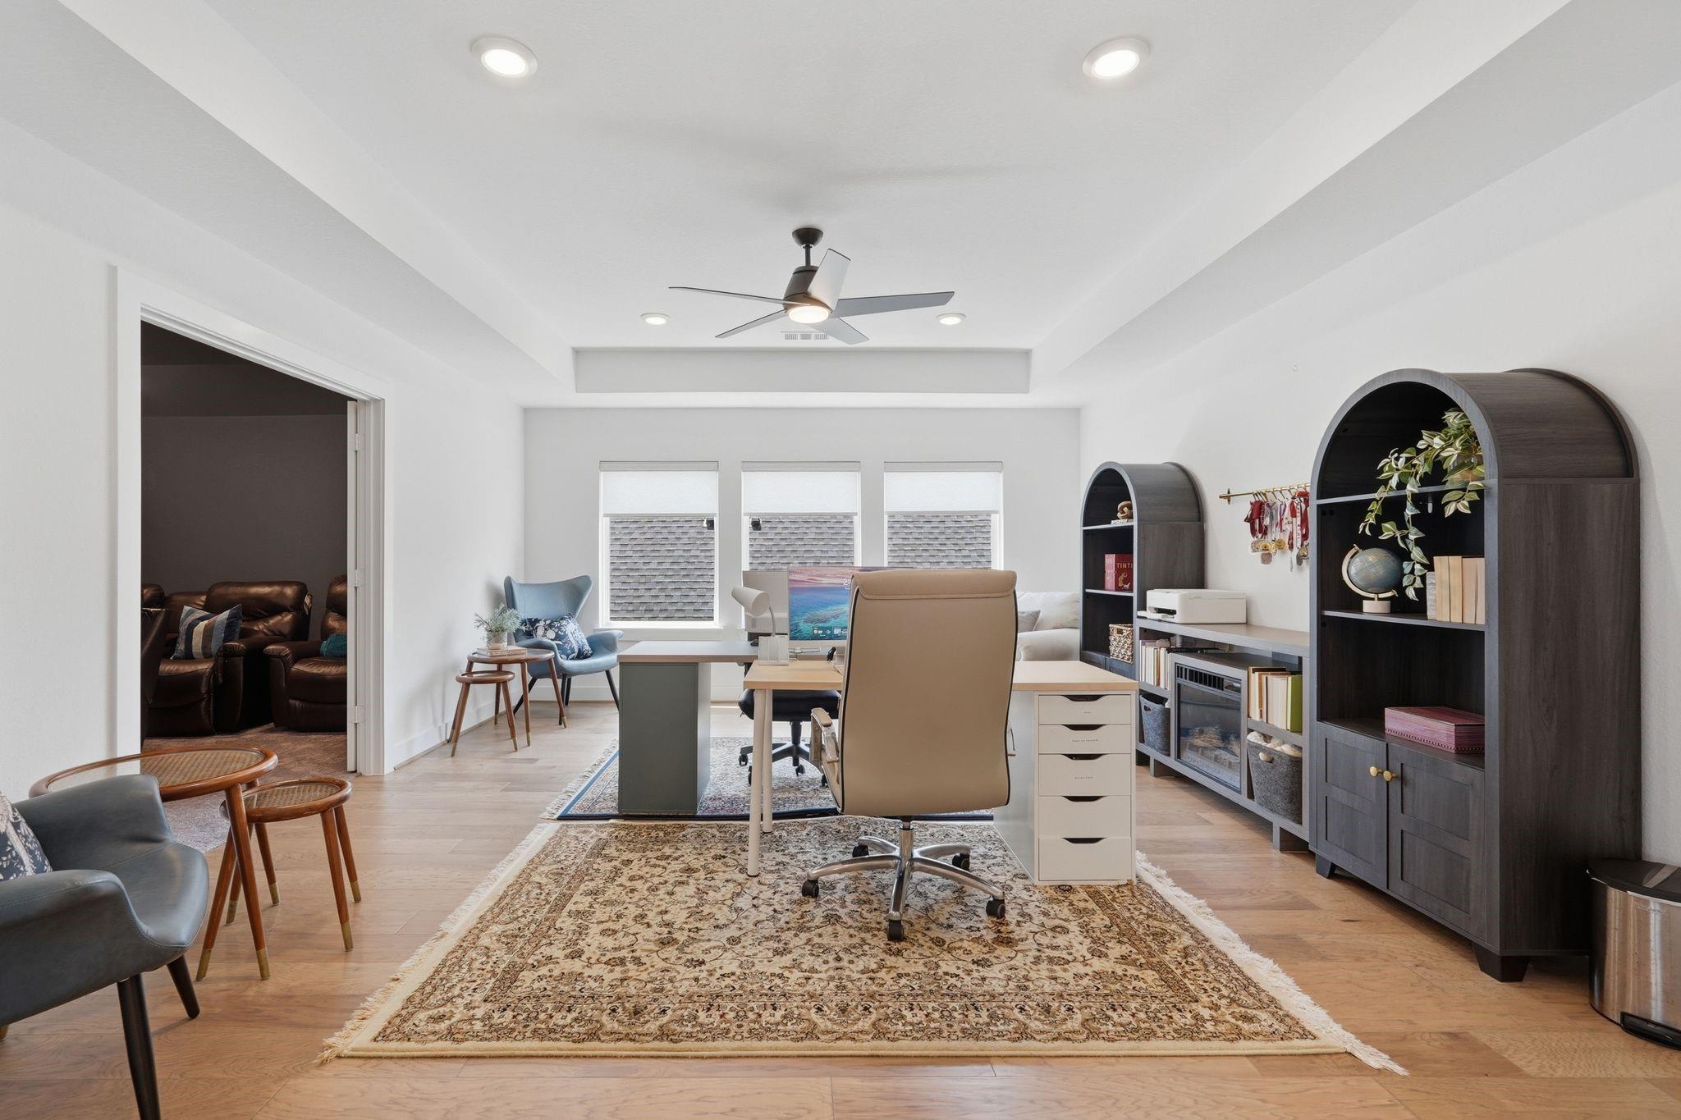
Furnished home office with a desk and arched shelving beside an open bedroom doorway.
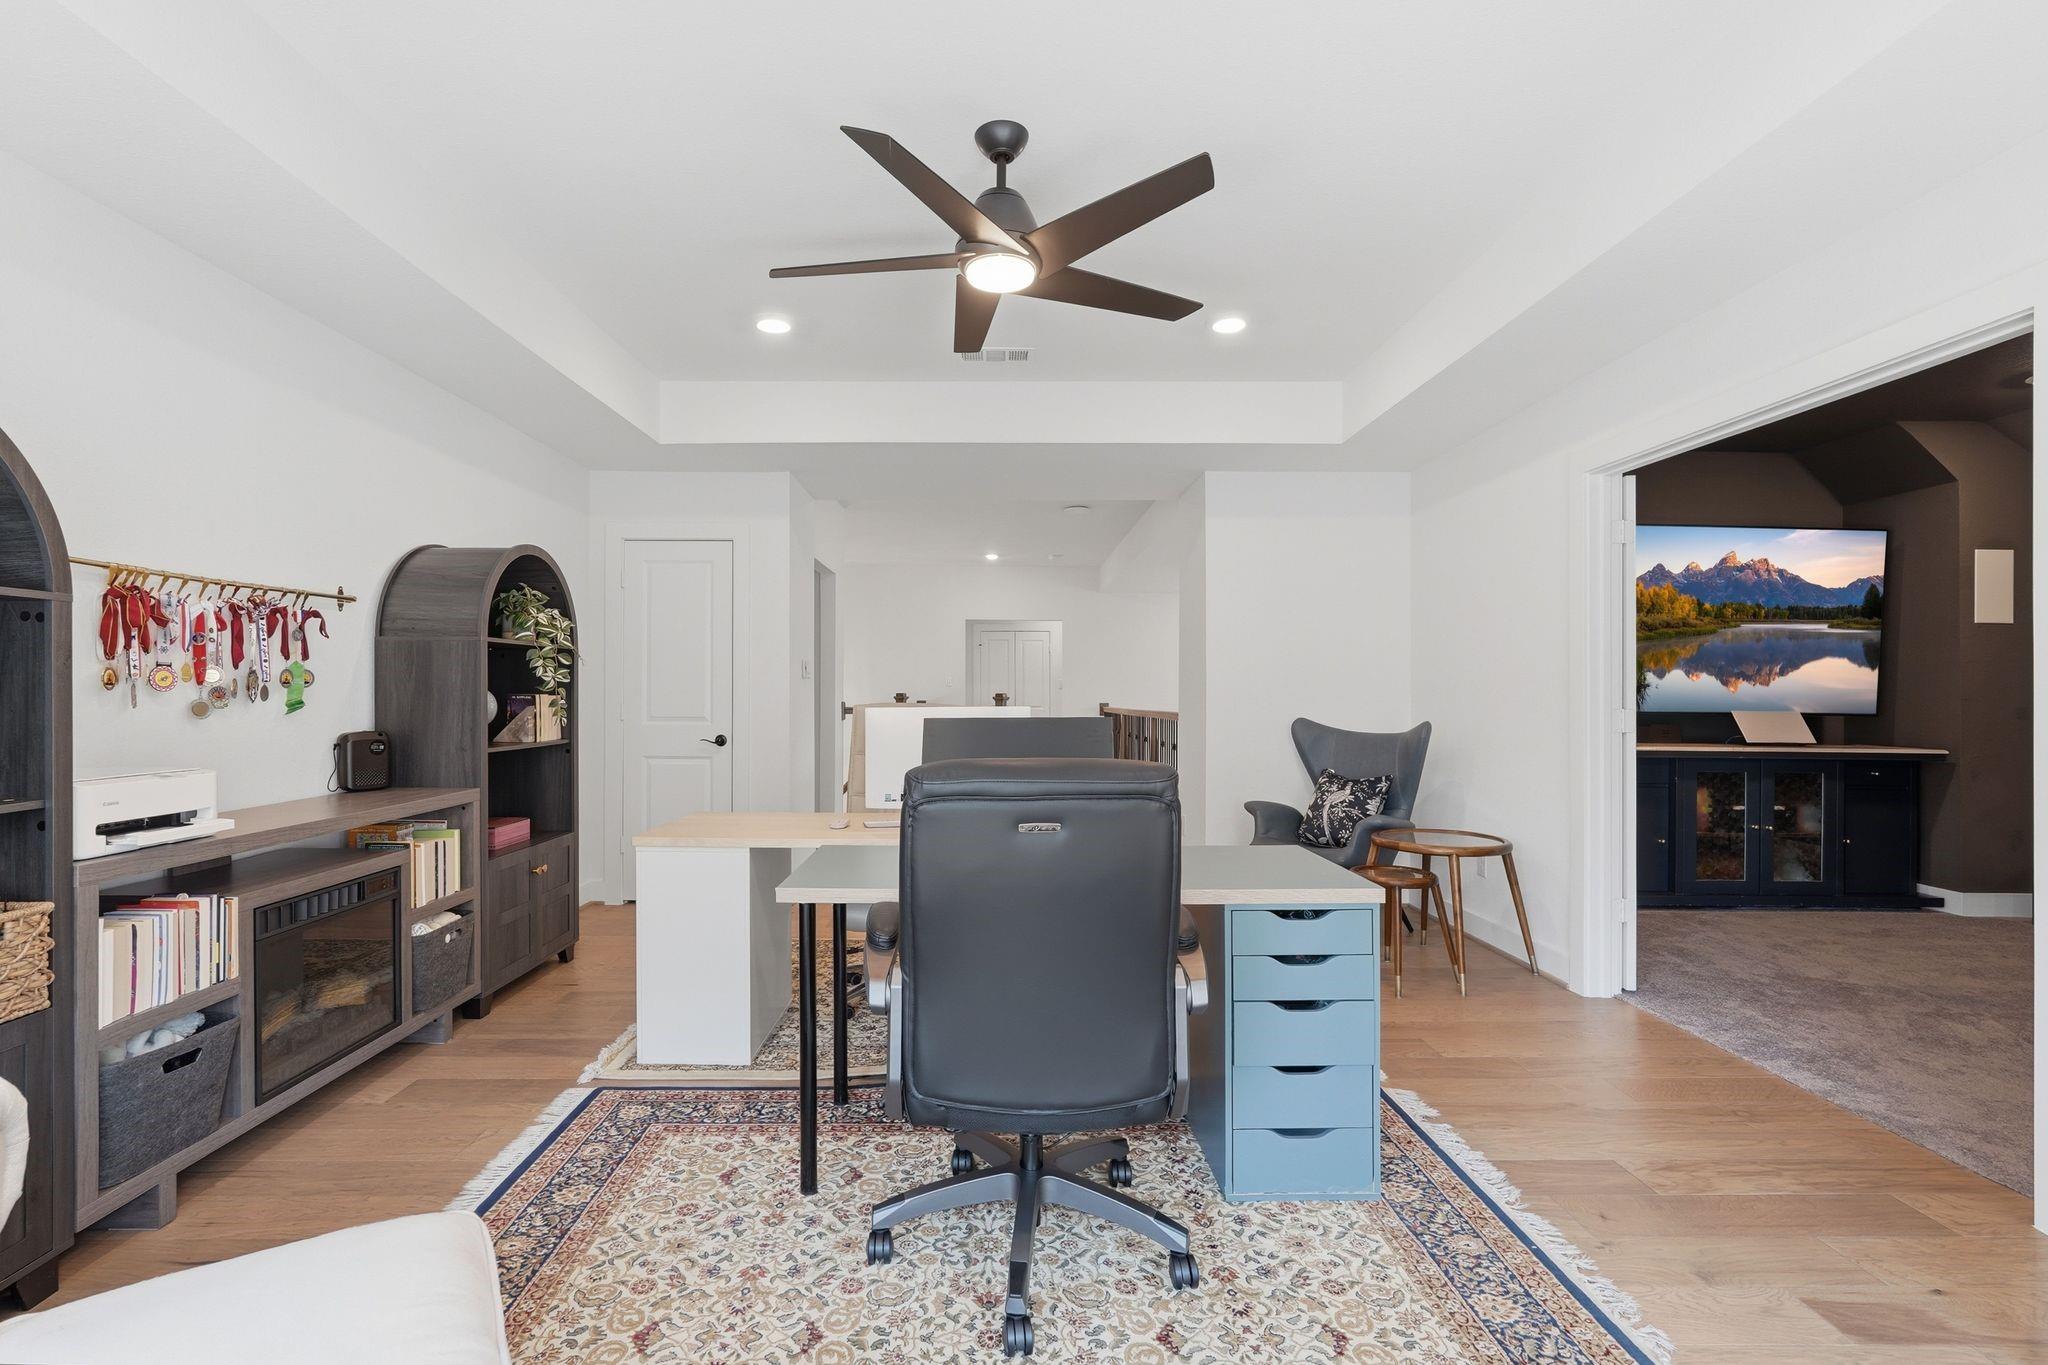
Furnished home office with arched dark bookcases, patterned rug, and doorway to a leather-seated sitting room.
Furnished home office with a central desk, medal display, and adjoining media room.
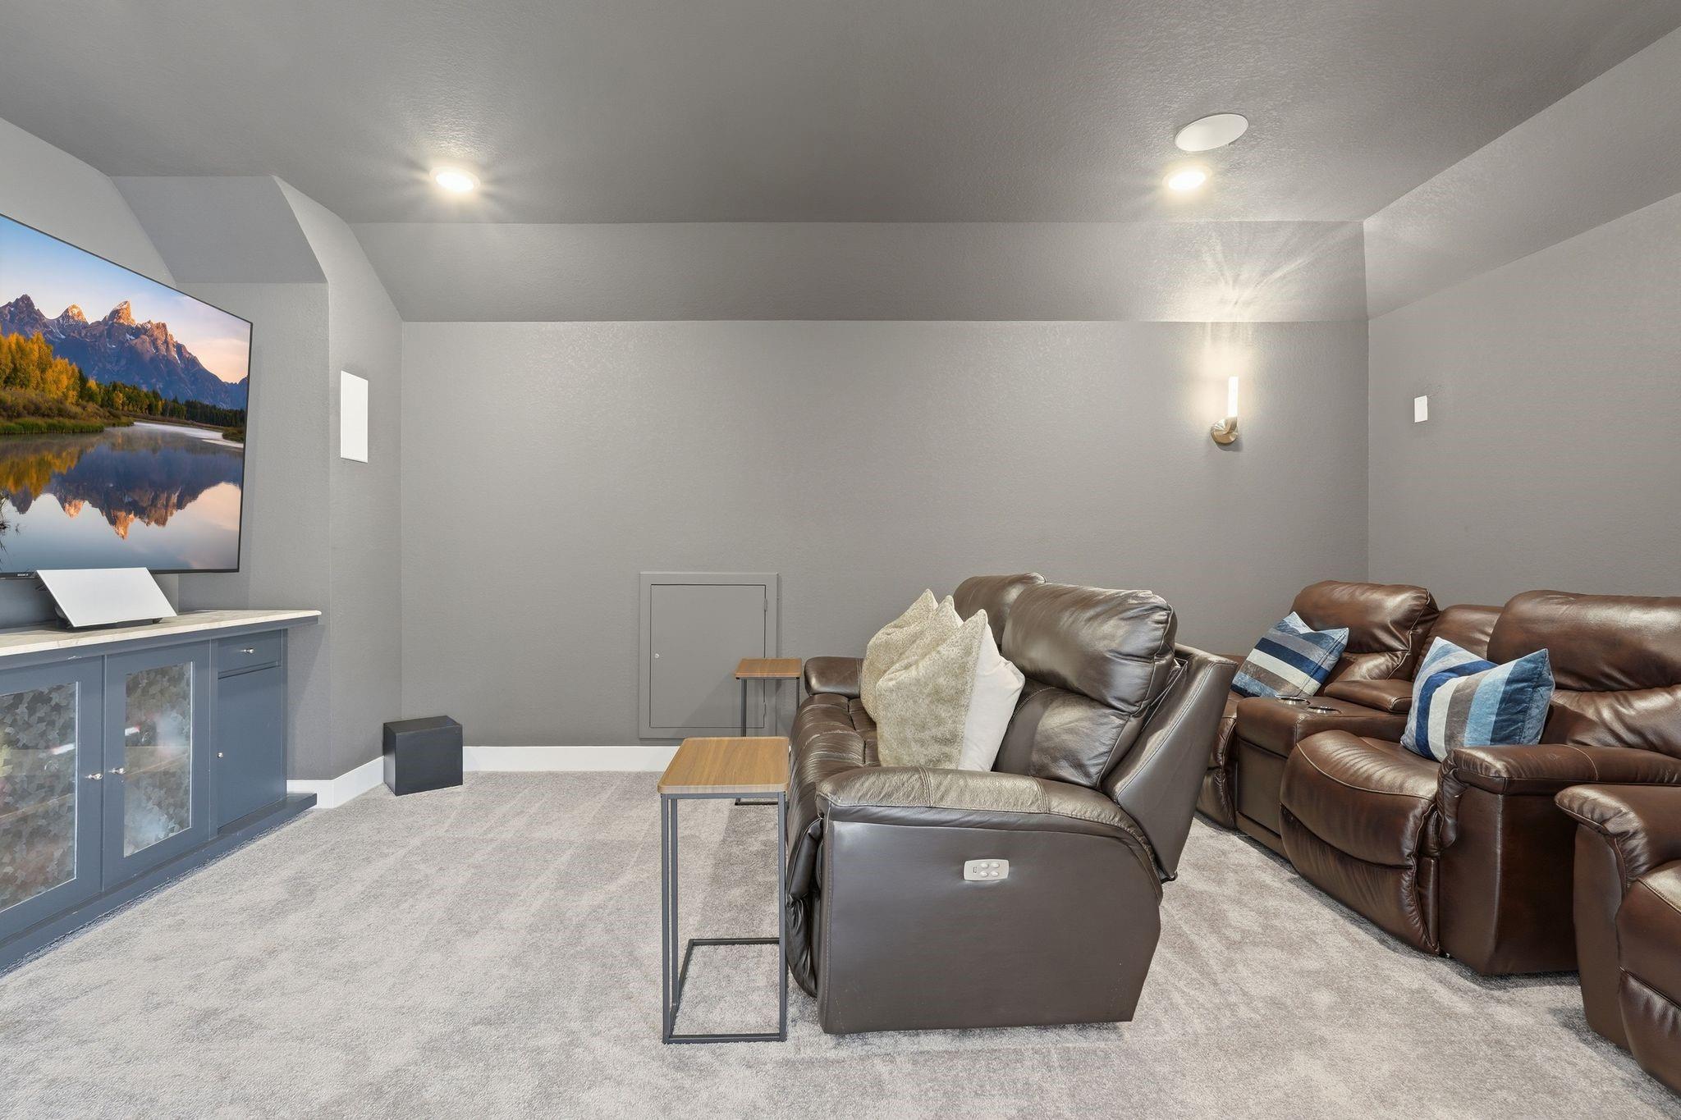
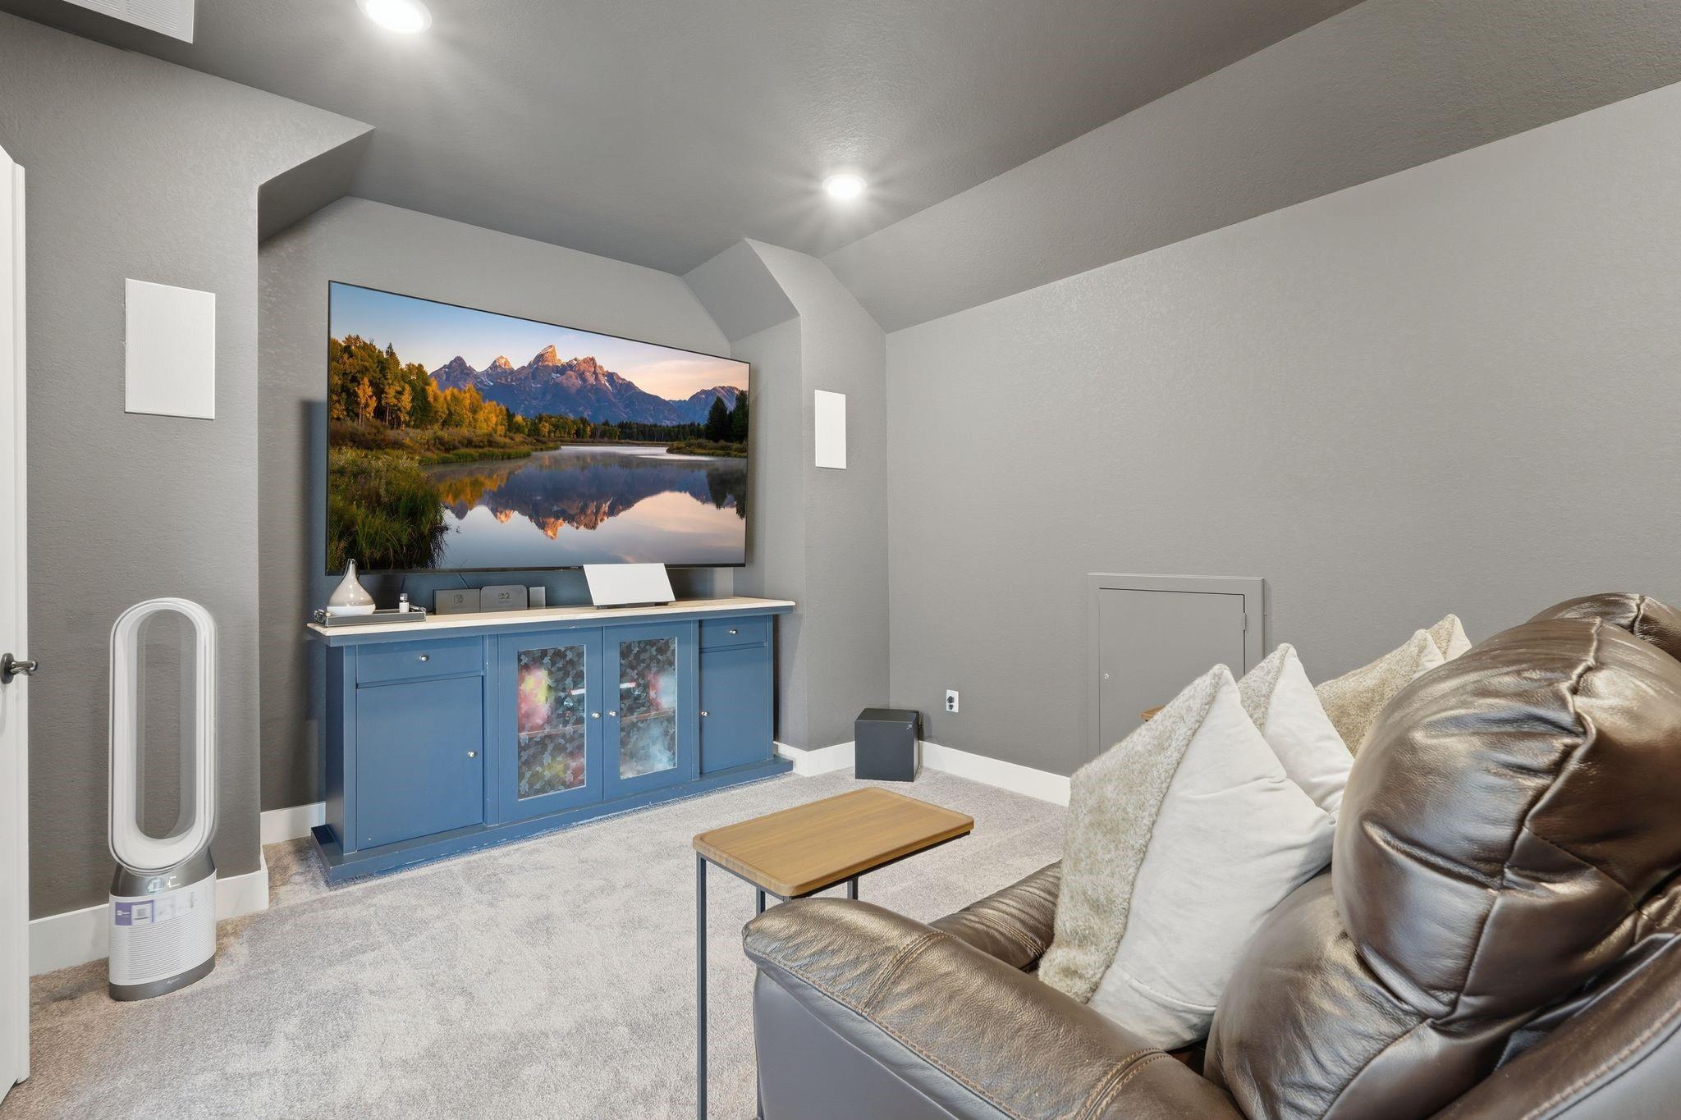
Furnished home theater with a large television, blue media cabinet, and brown leather reclining seats.
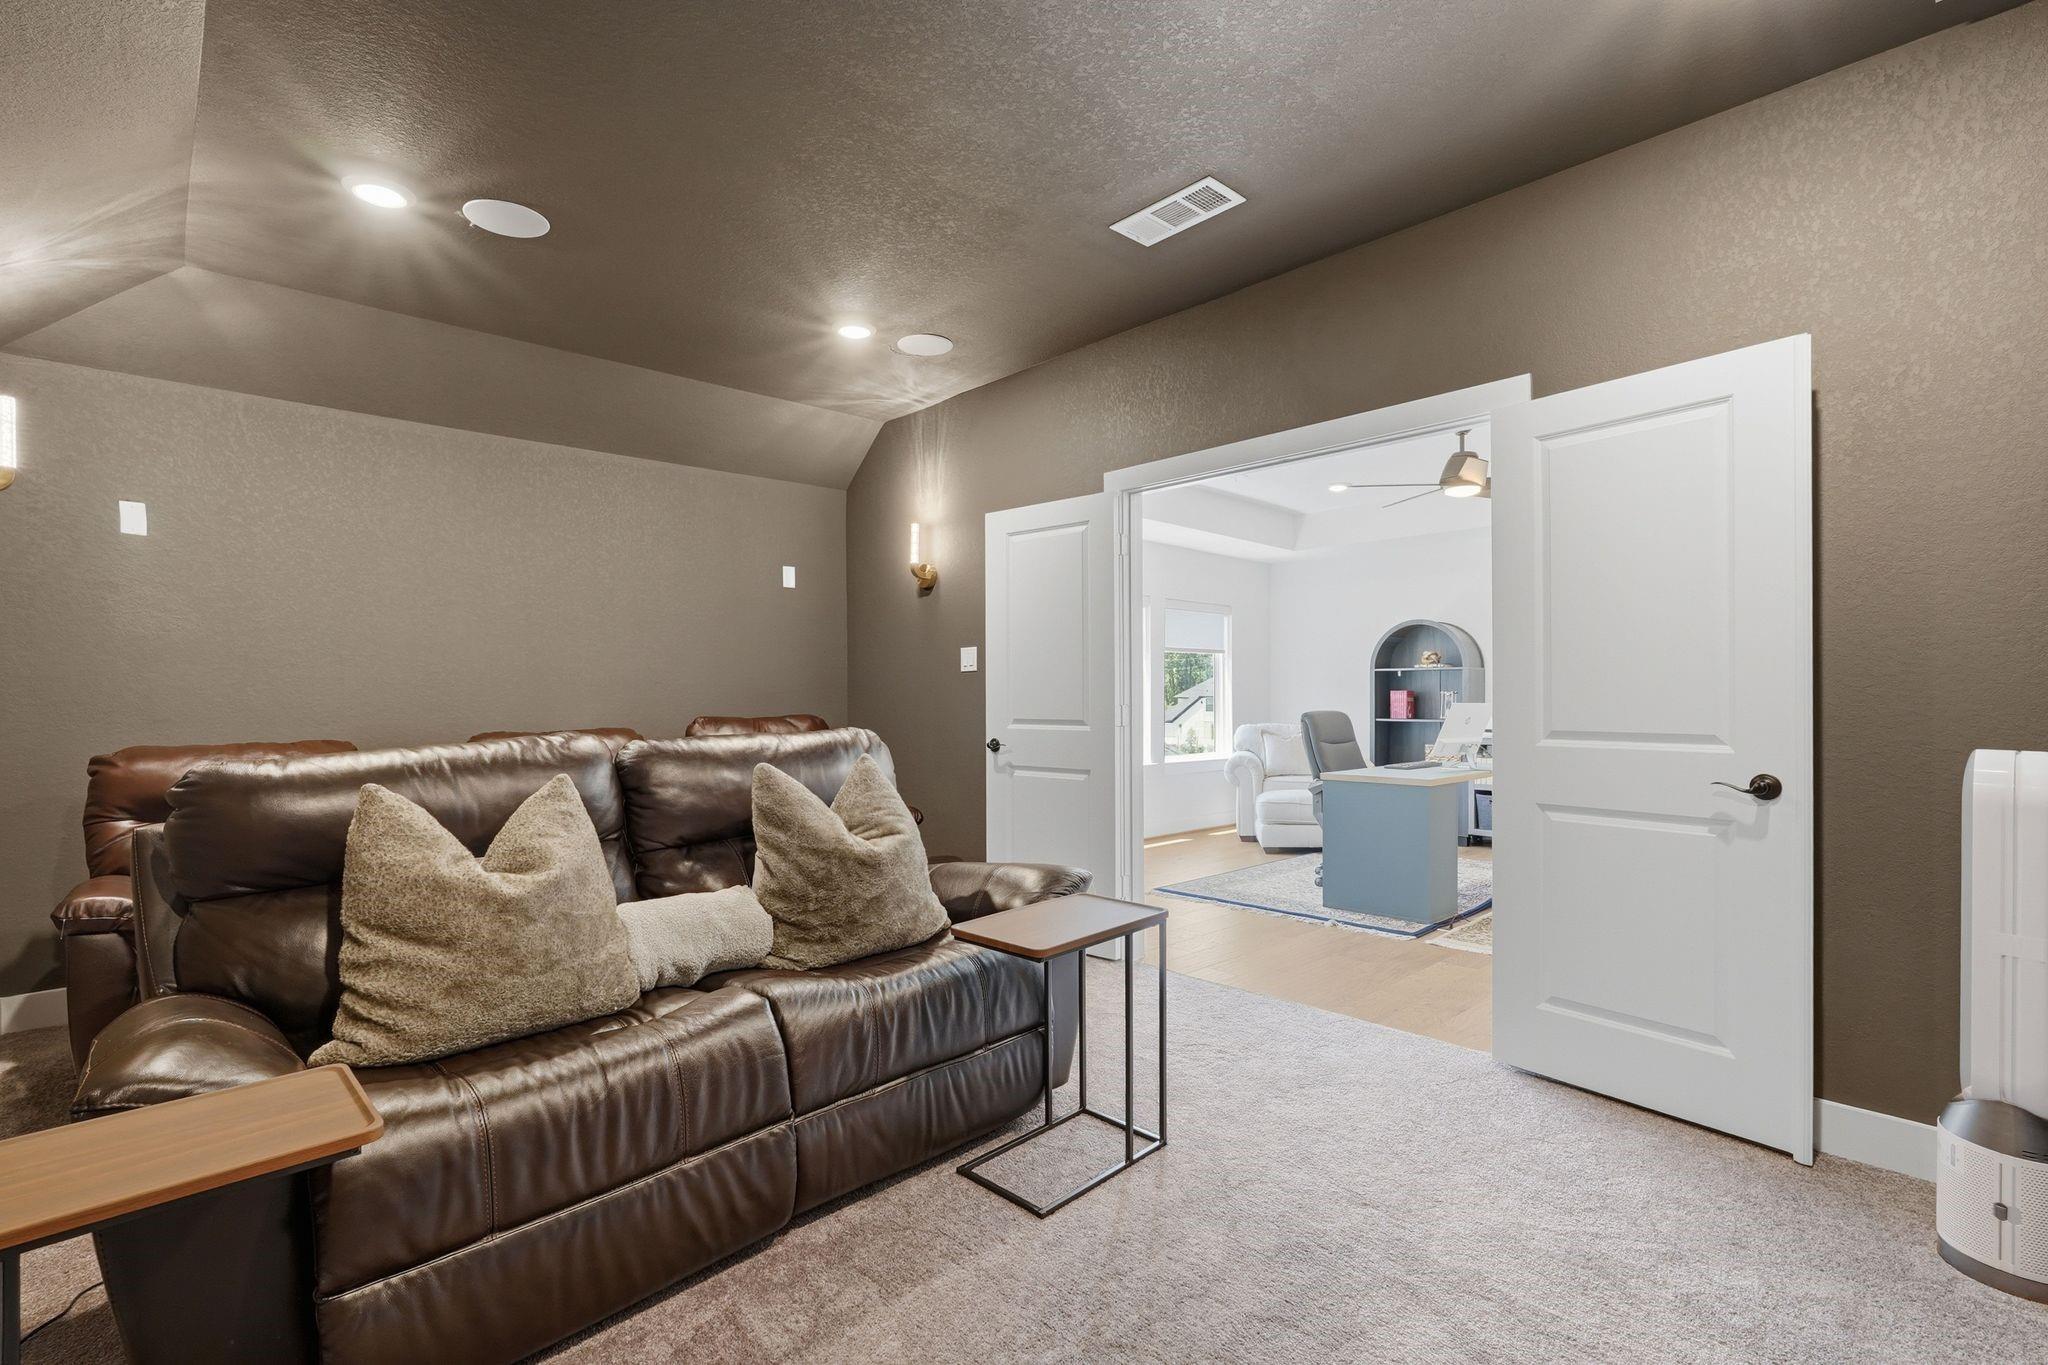
Media room with a large television, blue cabinet, and brown leather sectional sofa.
Carpeted media room with a brown leather sectional and open doors to a bright office.
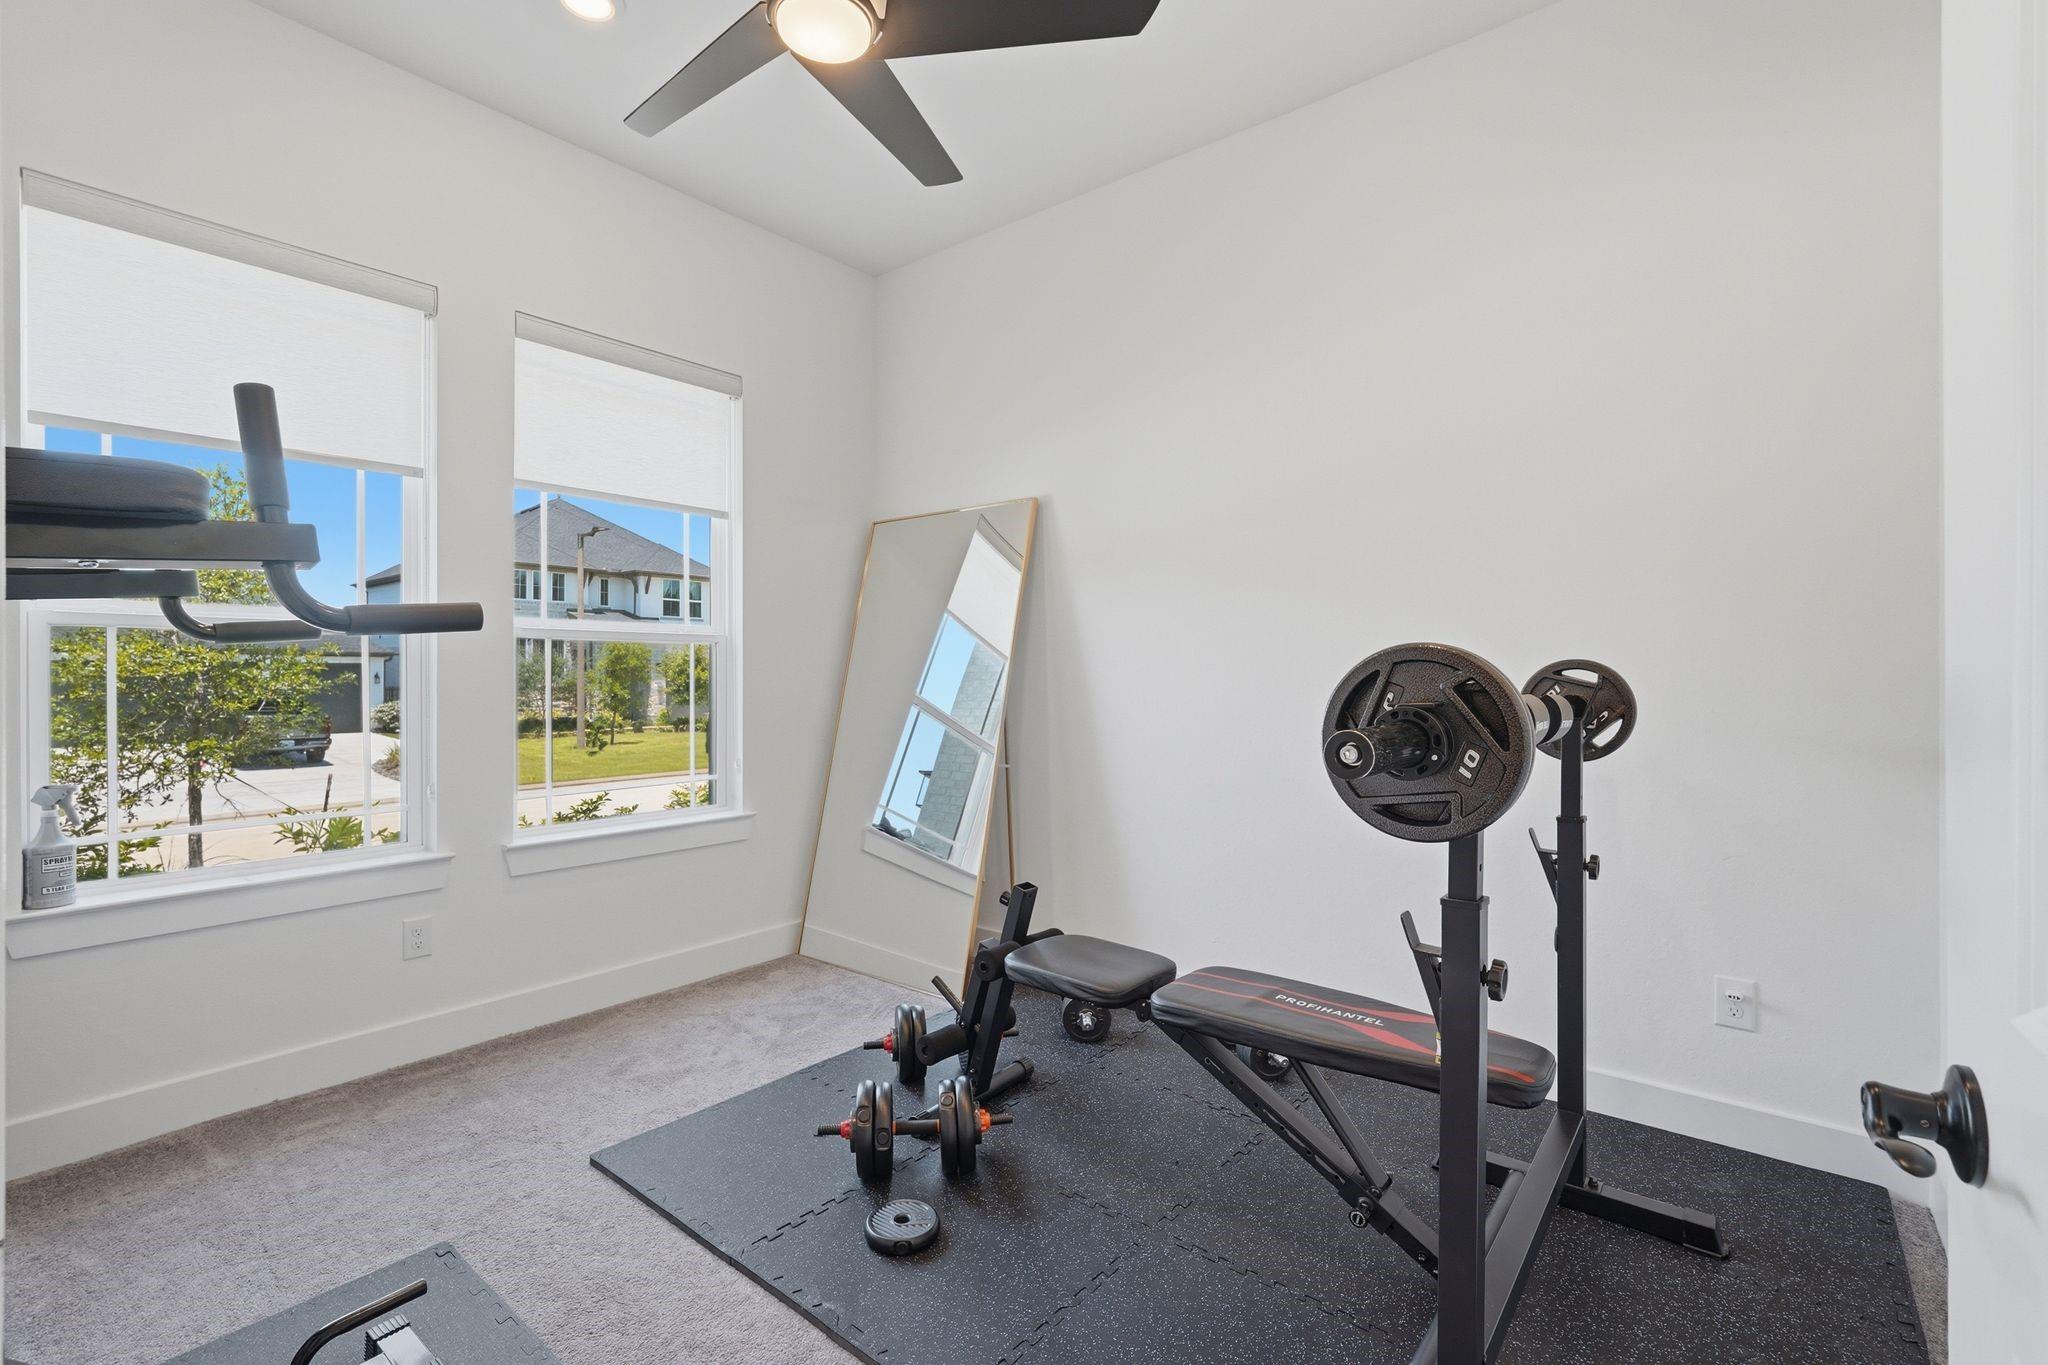
Home gym with a weight bench, squat rack, and dumbbells beside two windows.
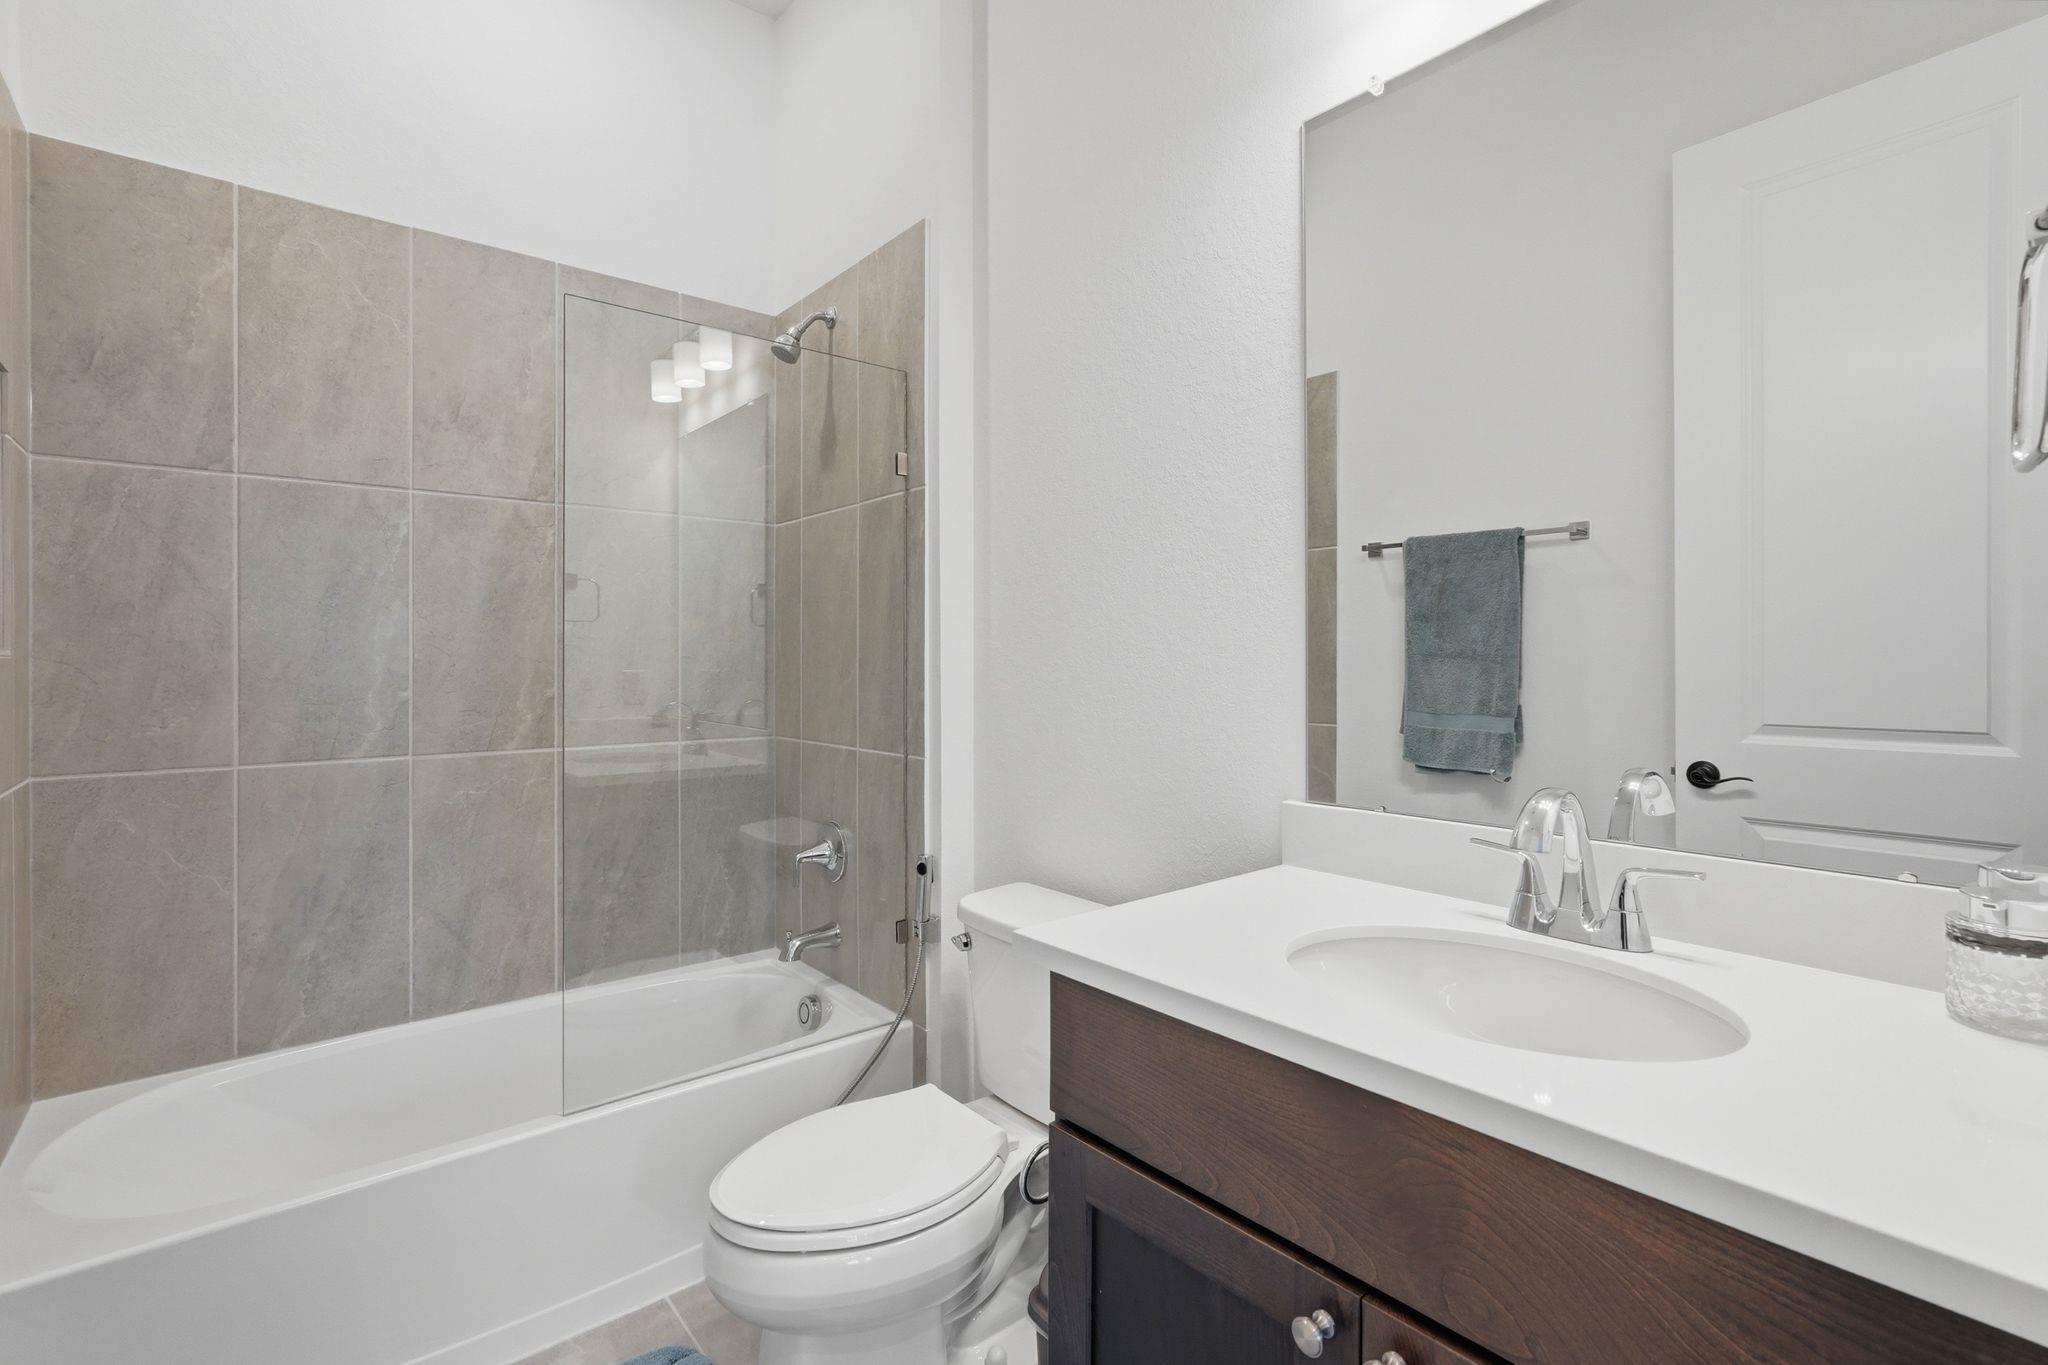
Bathroom with a glass-enclosed tub, beige tile surround, and dark wood vanity.
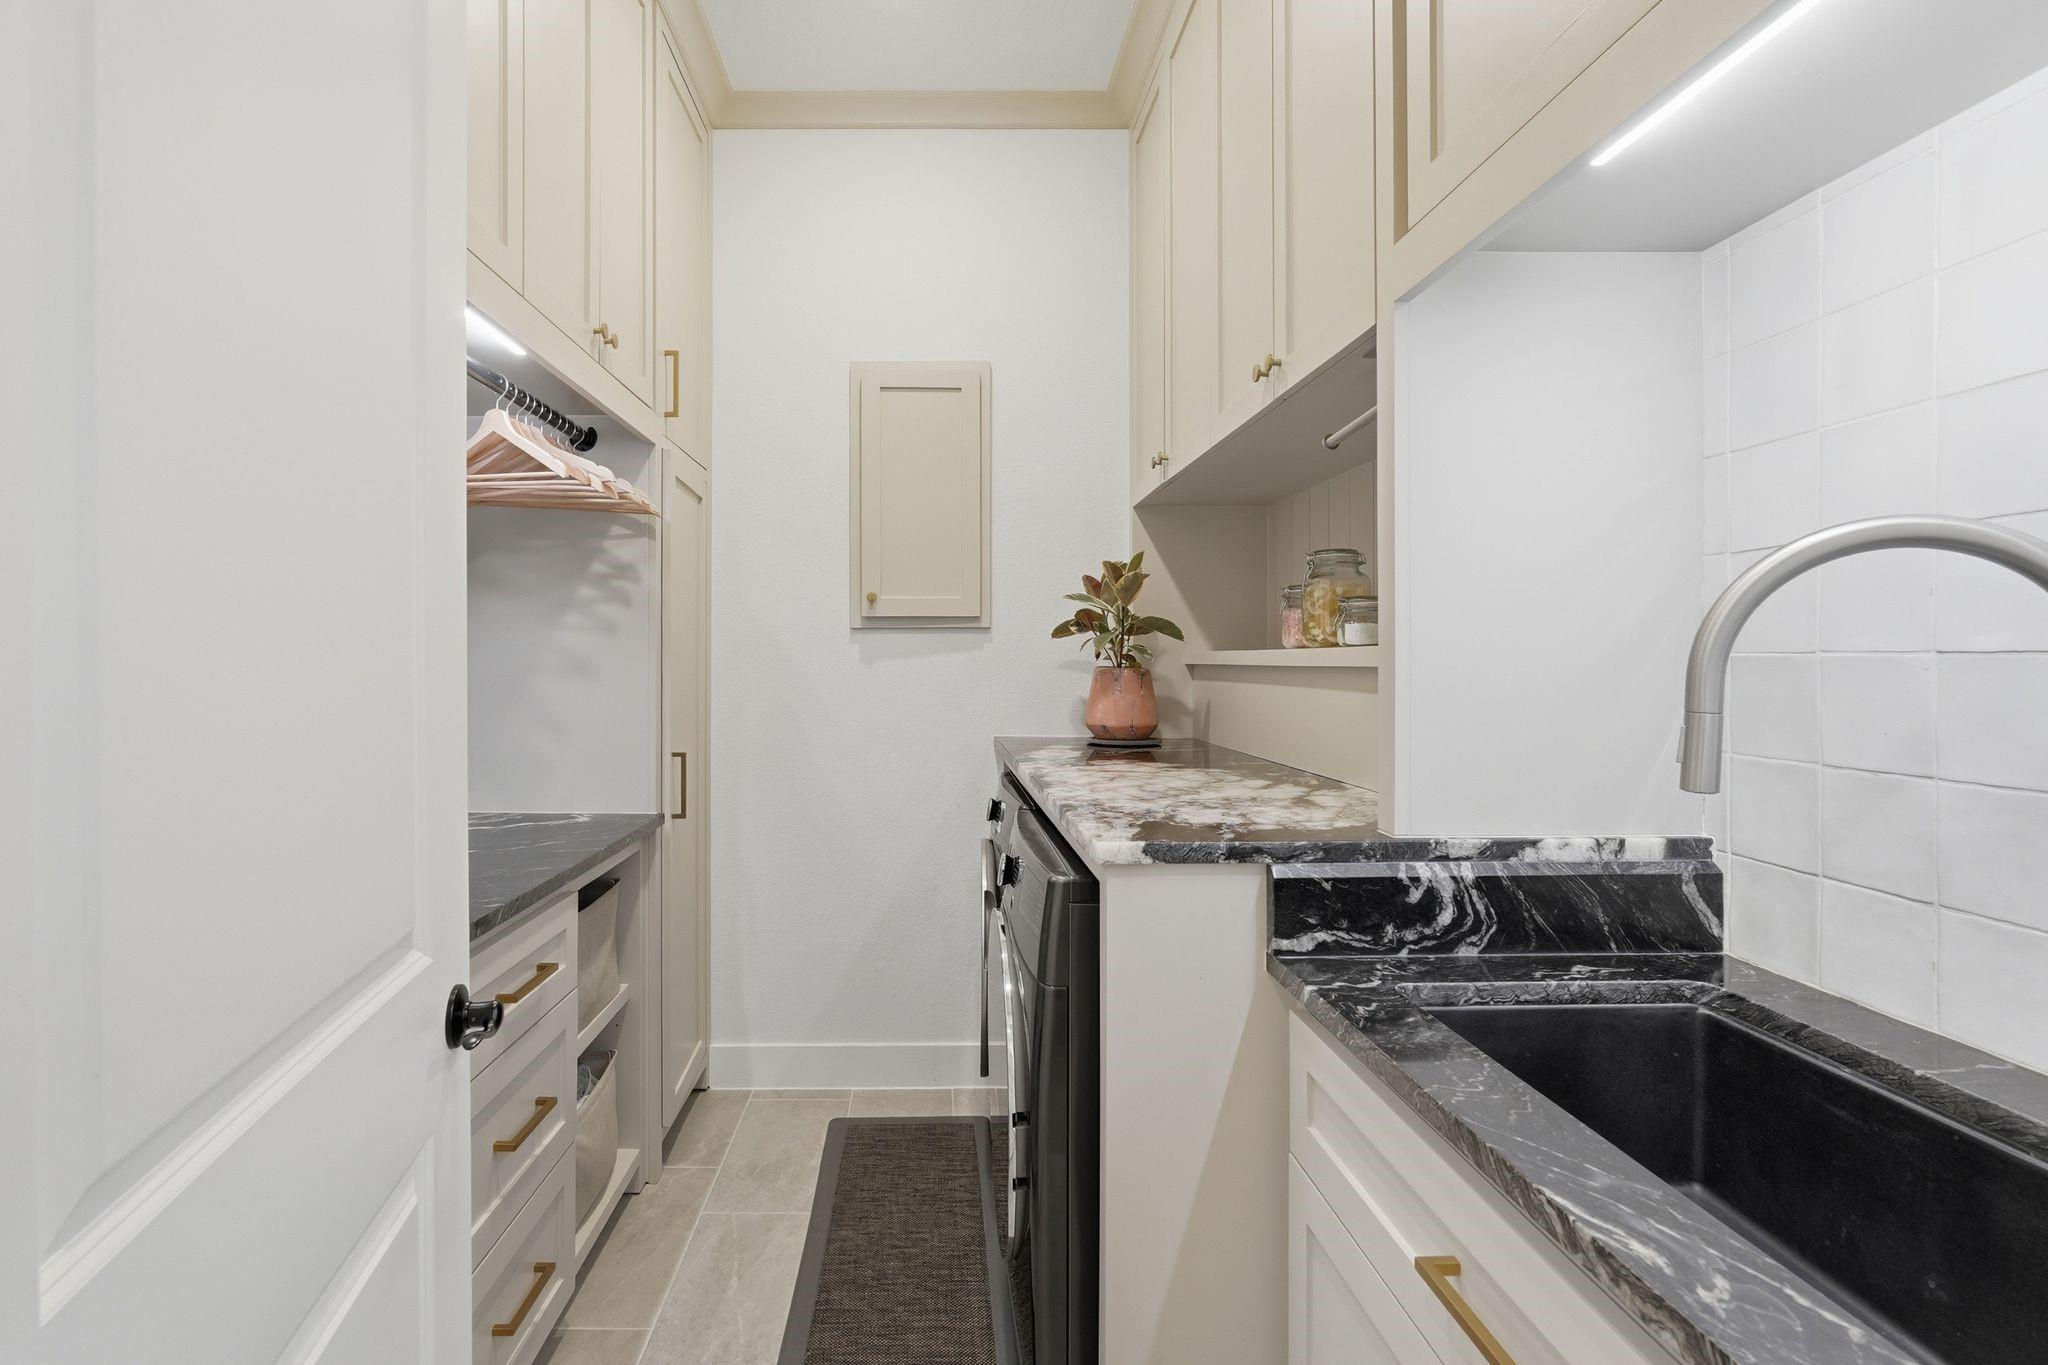
Laundry room with built-in cabinets, washer and dryer, hanging rail, and deep black stone sink.
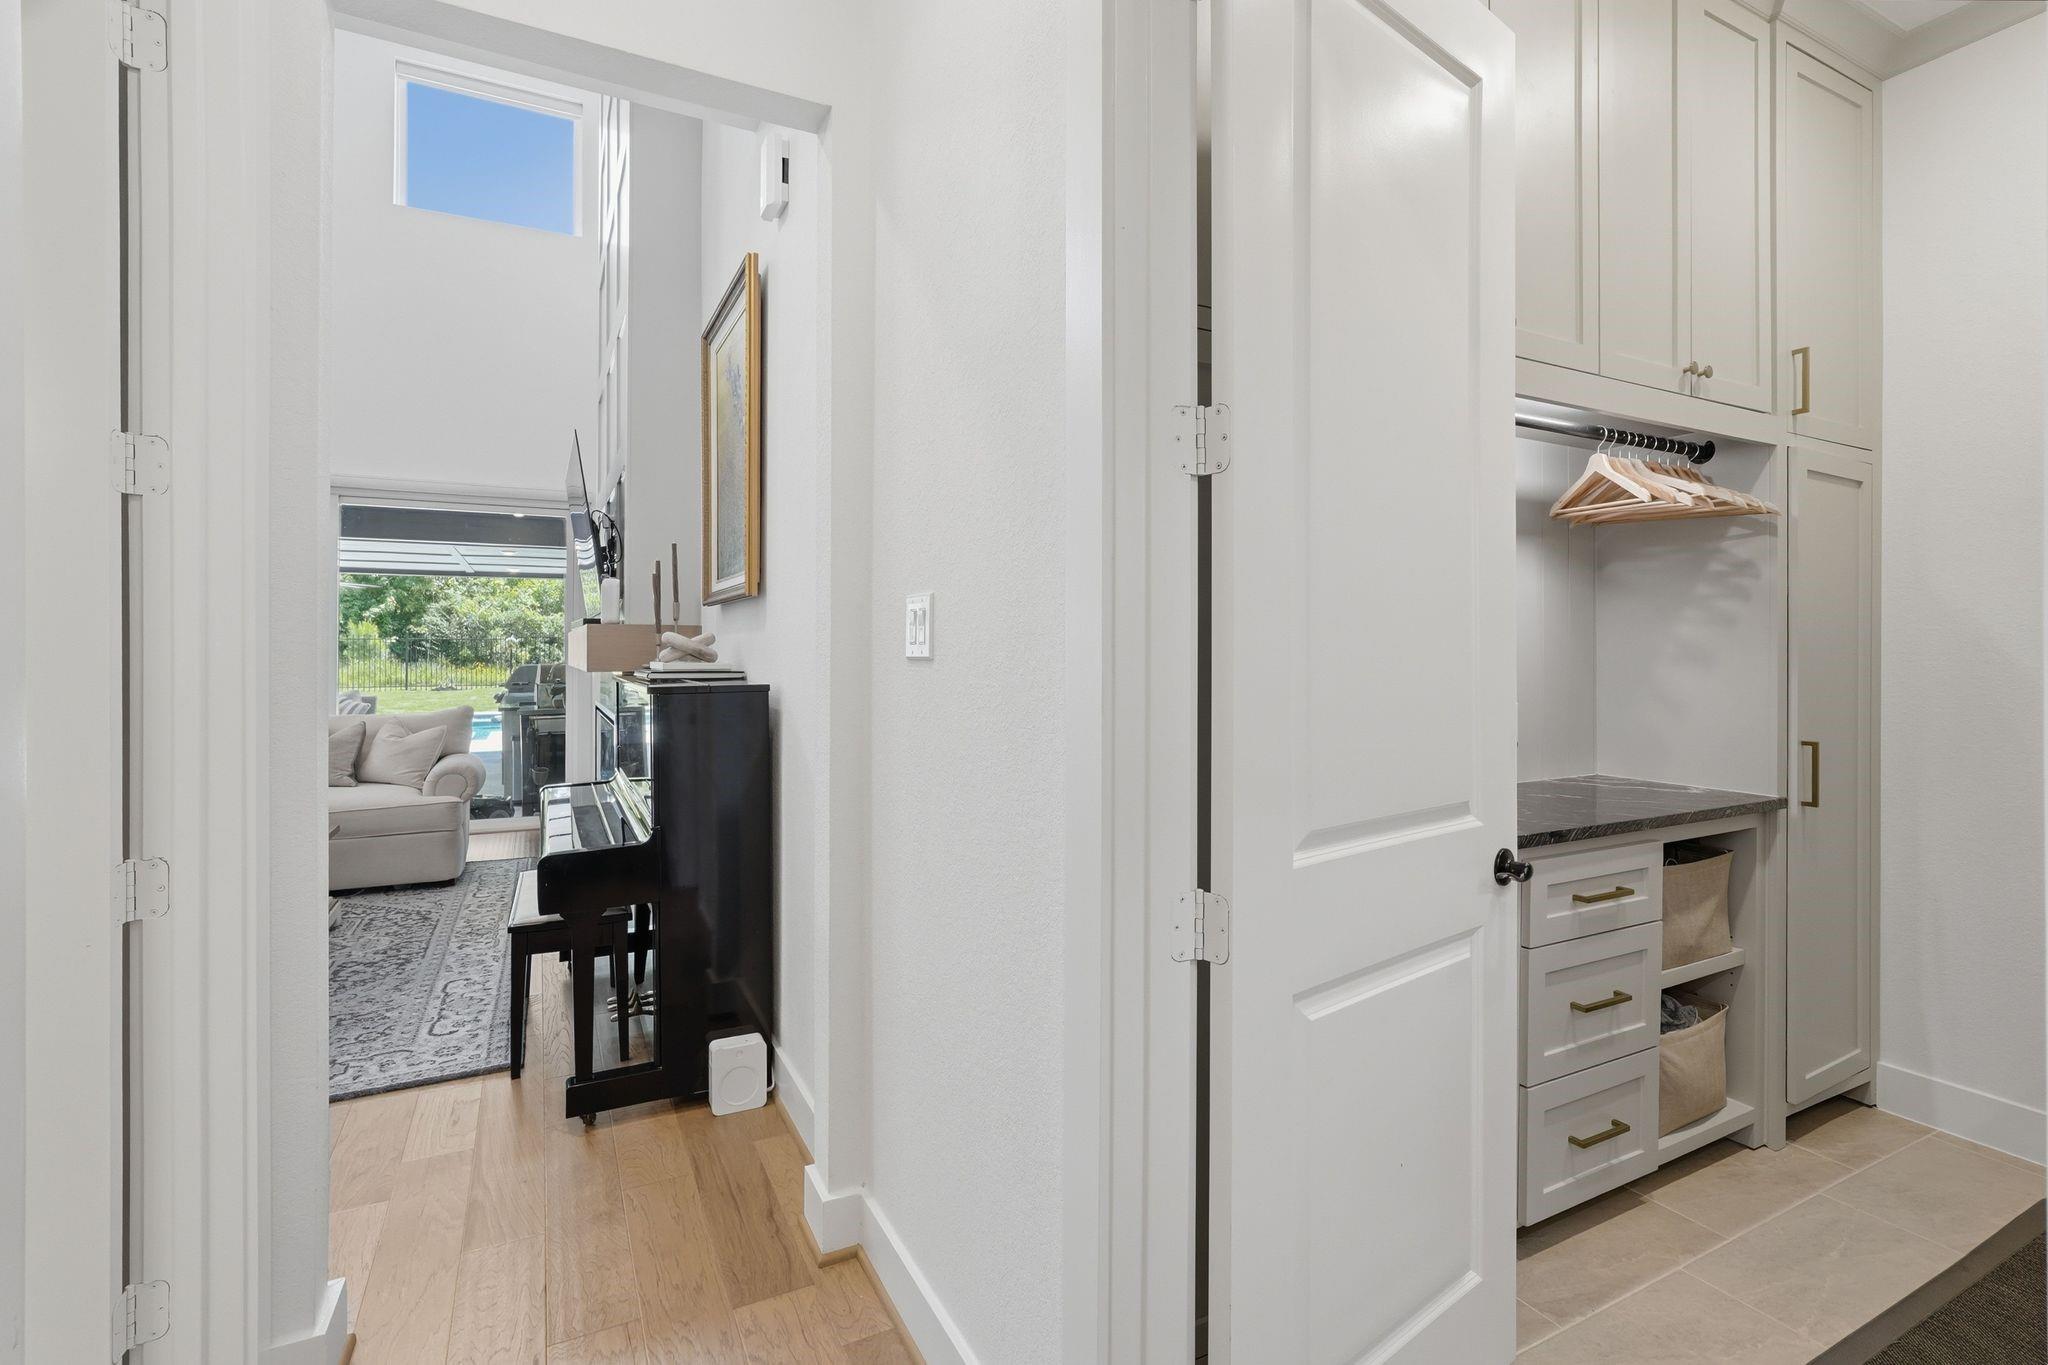
Hallway with built-in white storage and a view through to the living room and backyard pool.
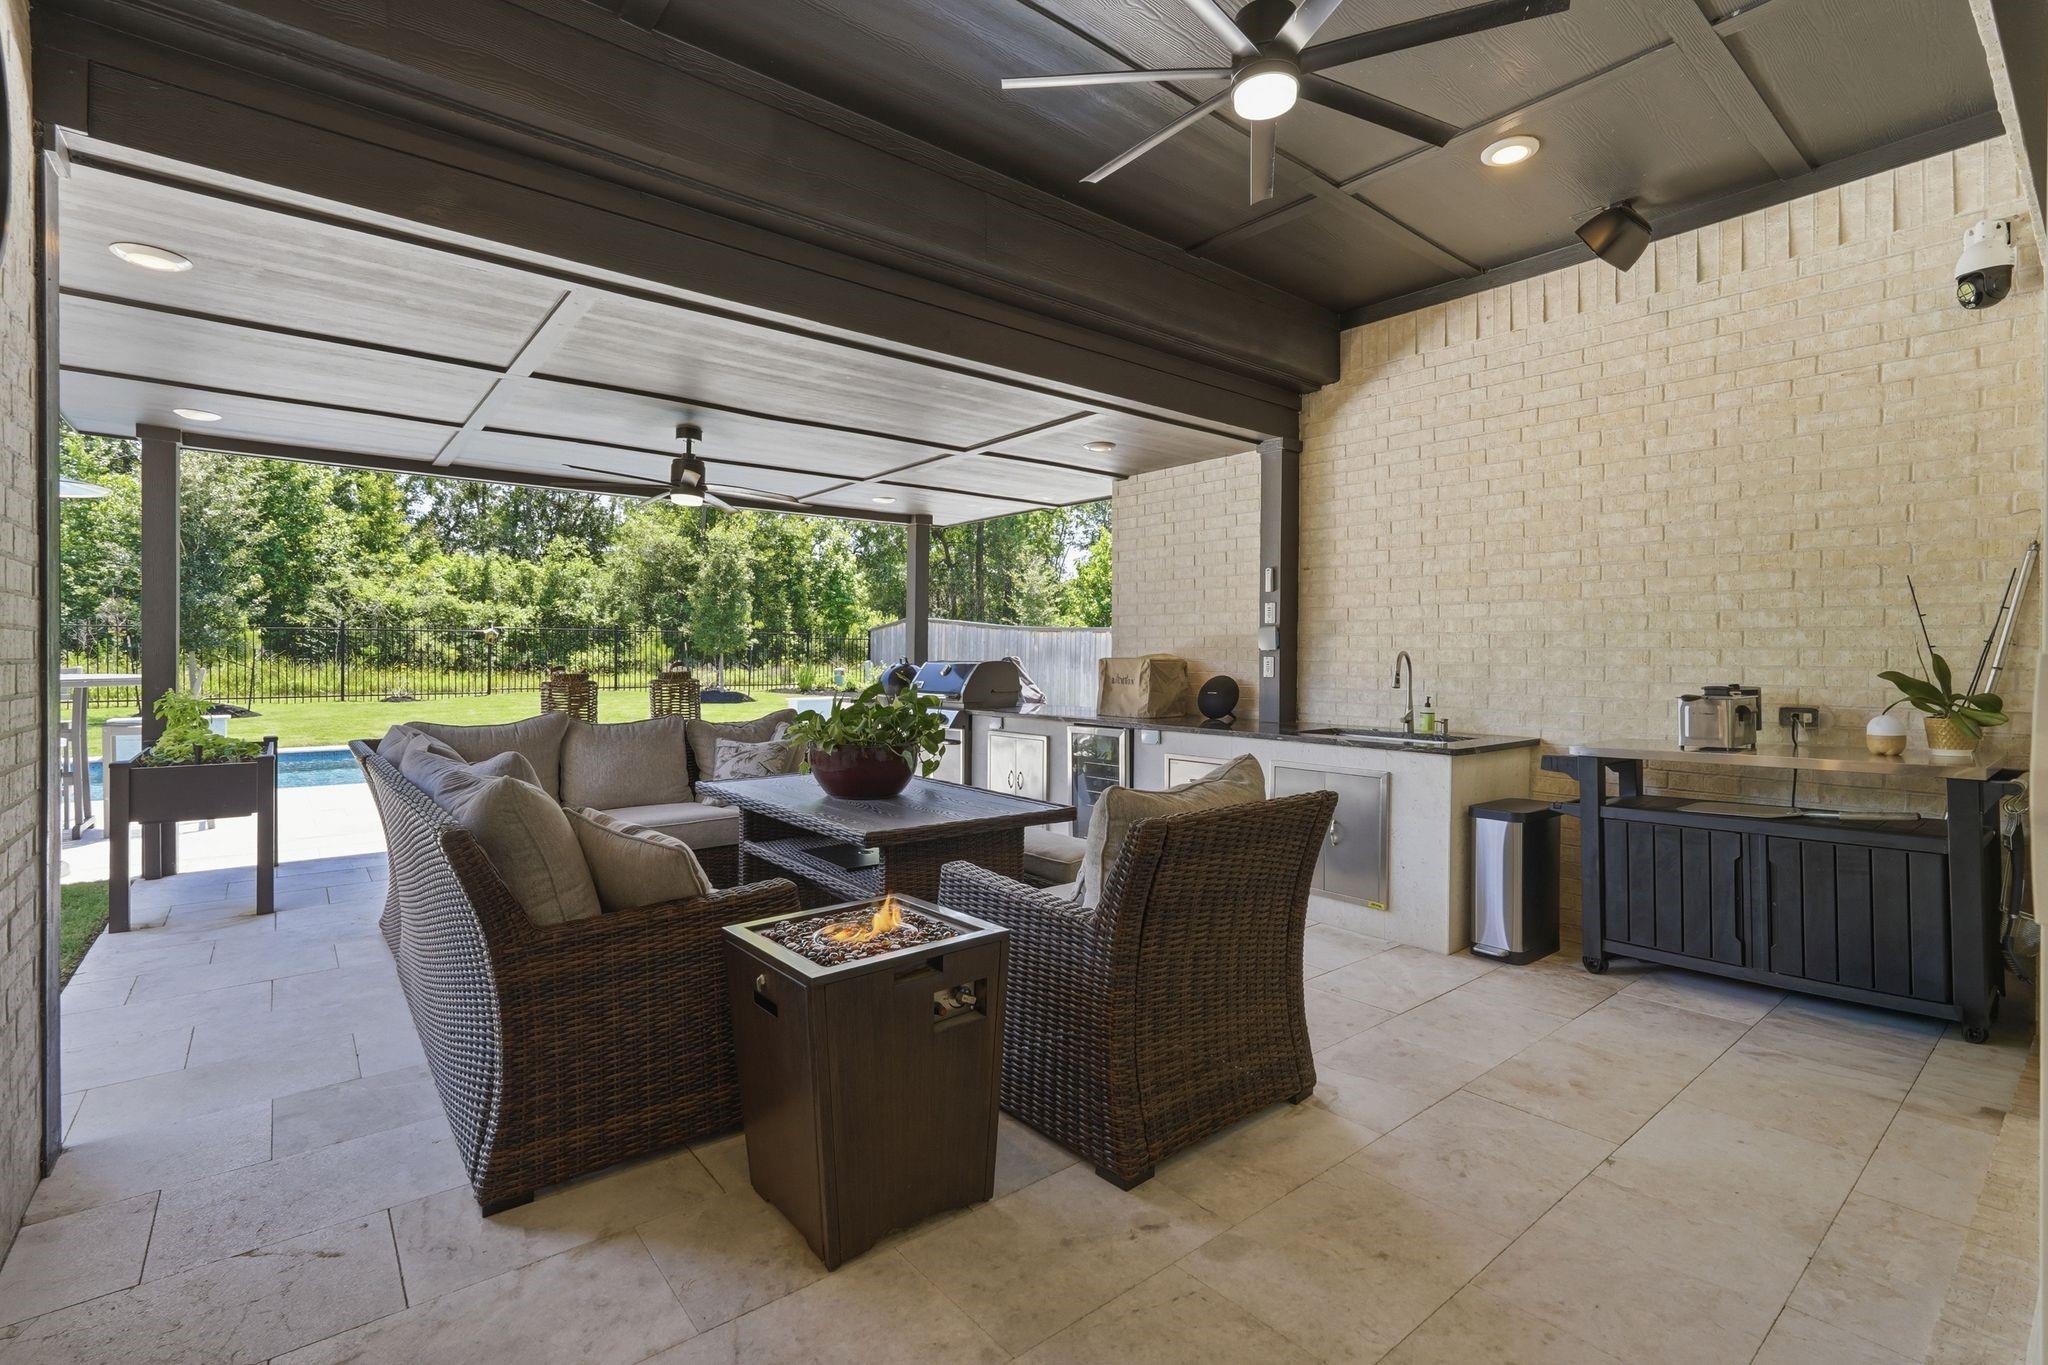
Covered patio with wicker seating, a fire table, outdoor kitchen, and pool beyond.
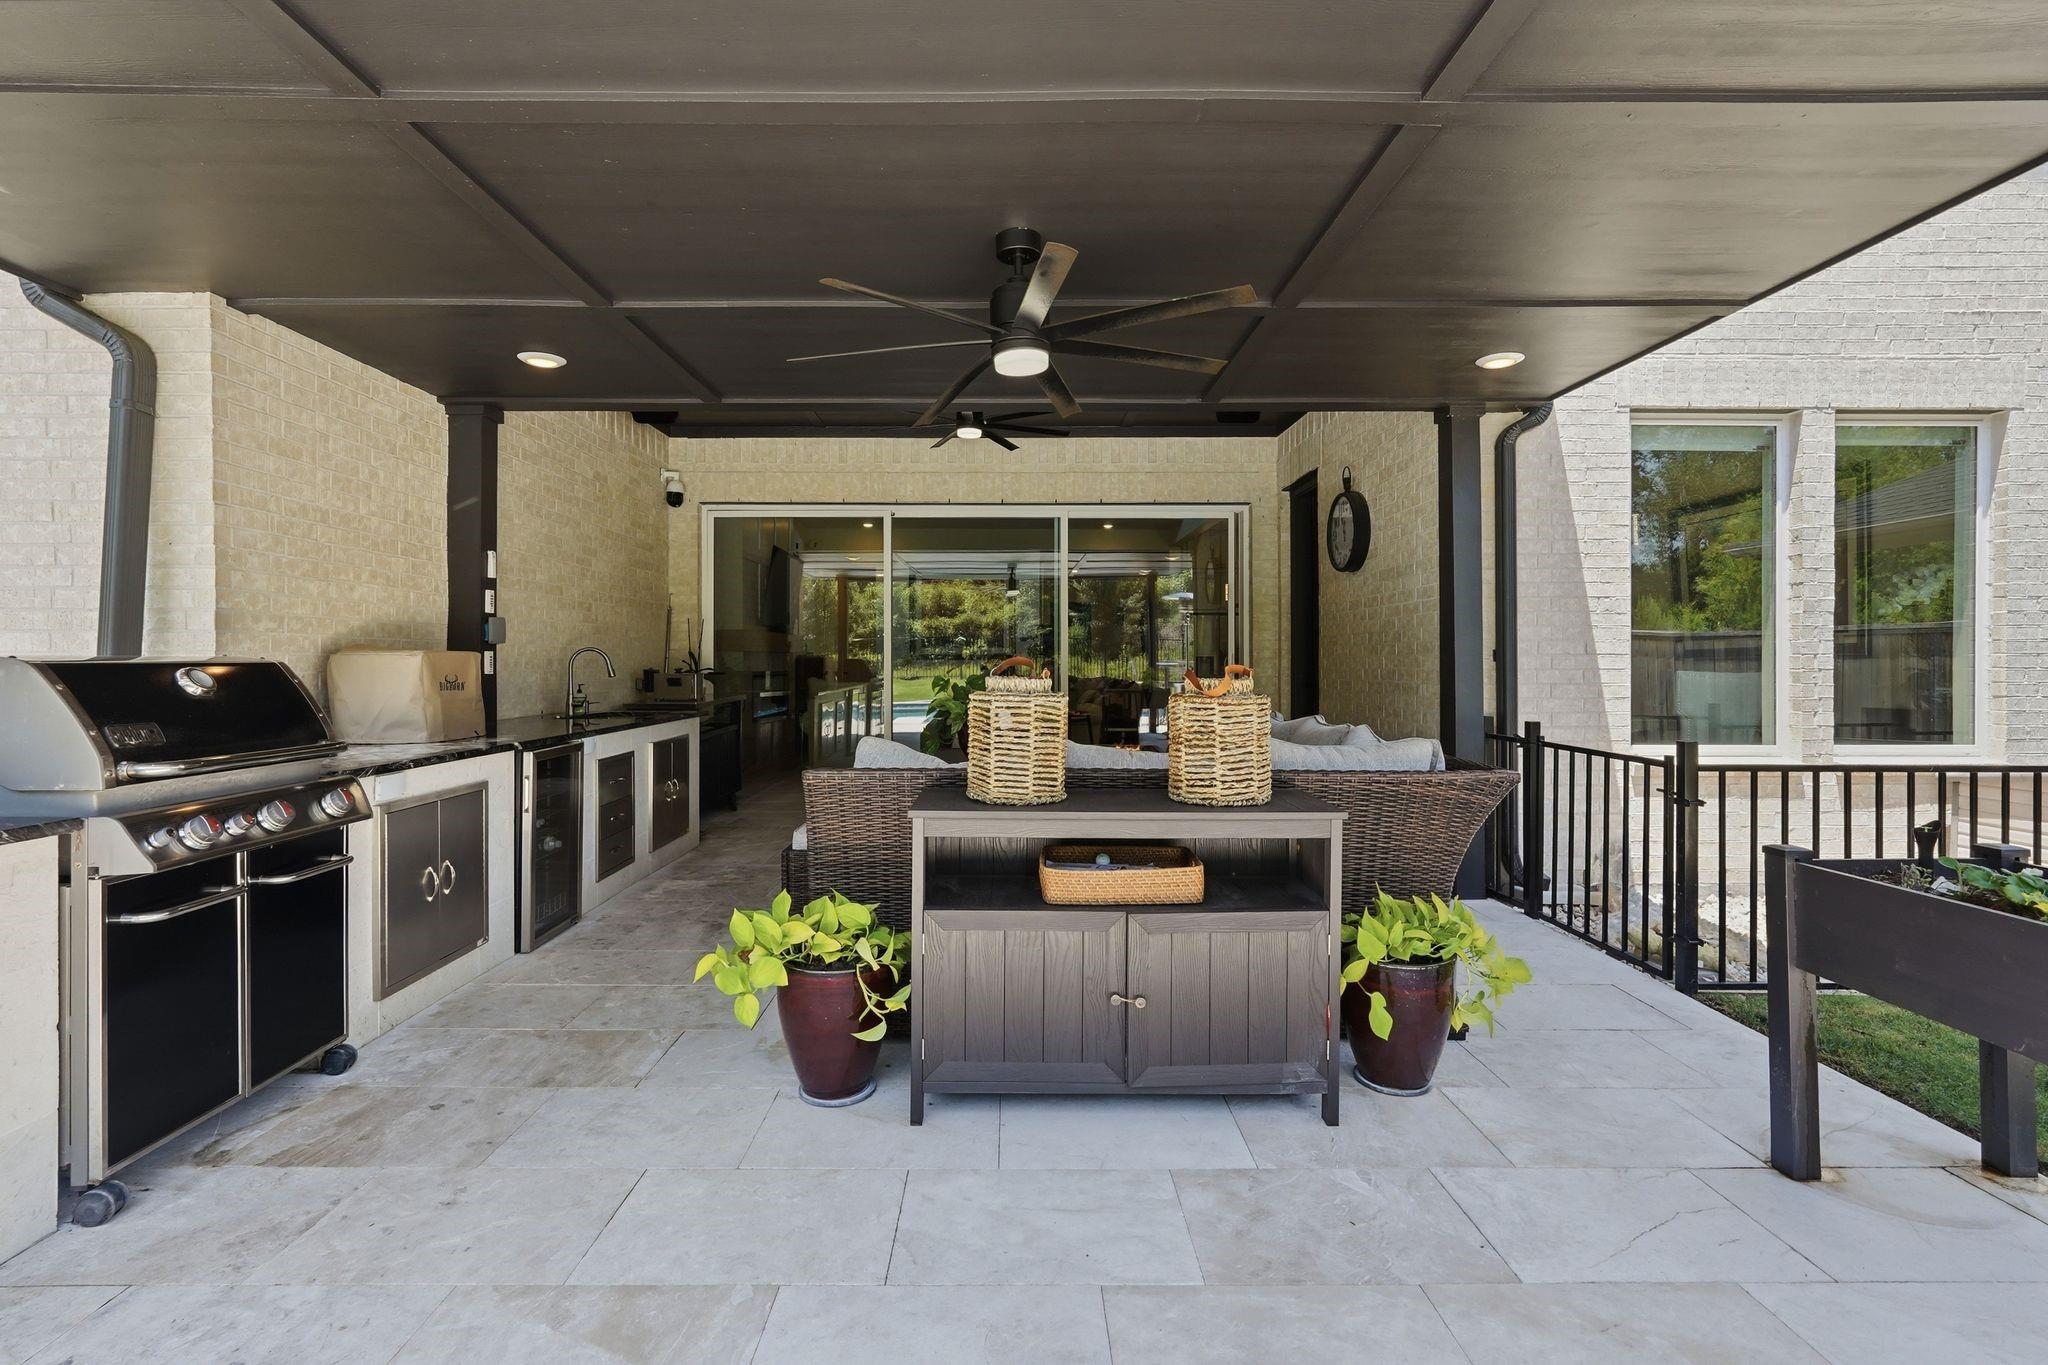
Covered patio with built-in grill, lounge seating, potted plants, and ceiling fans.
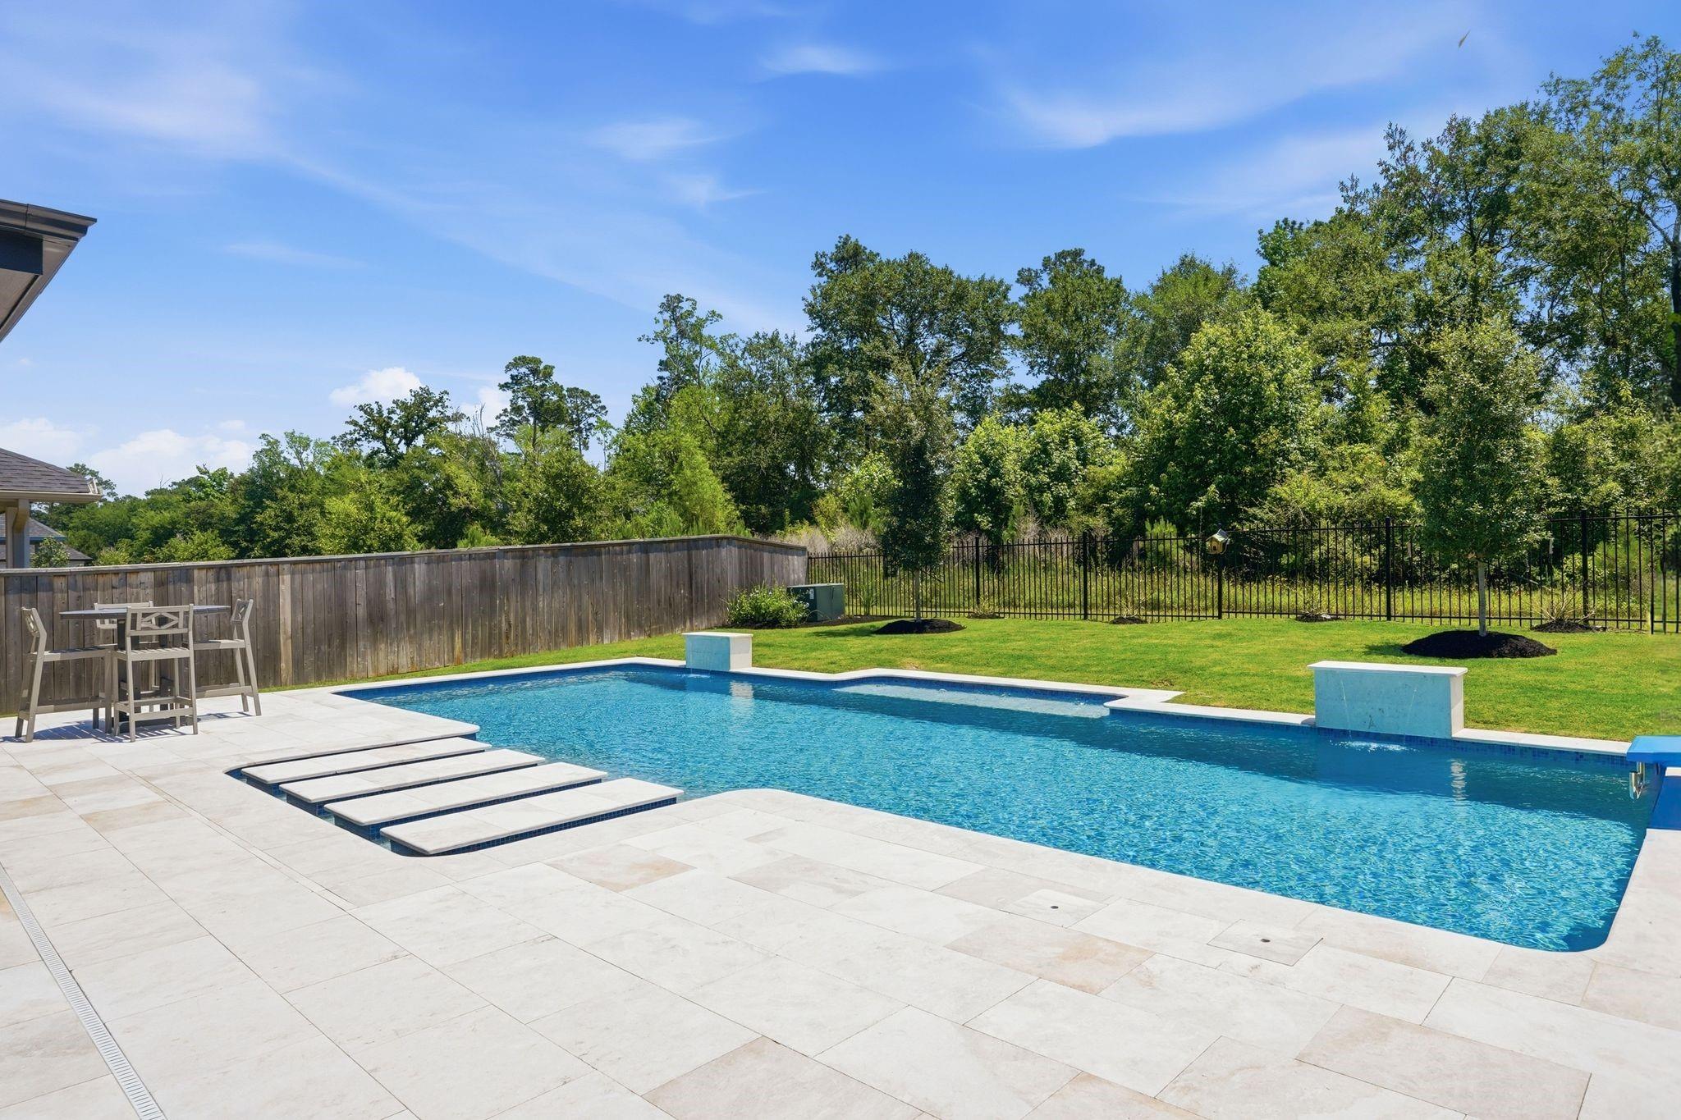
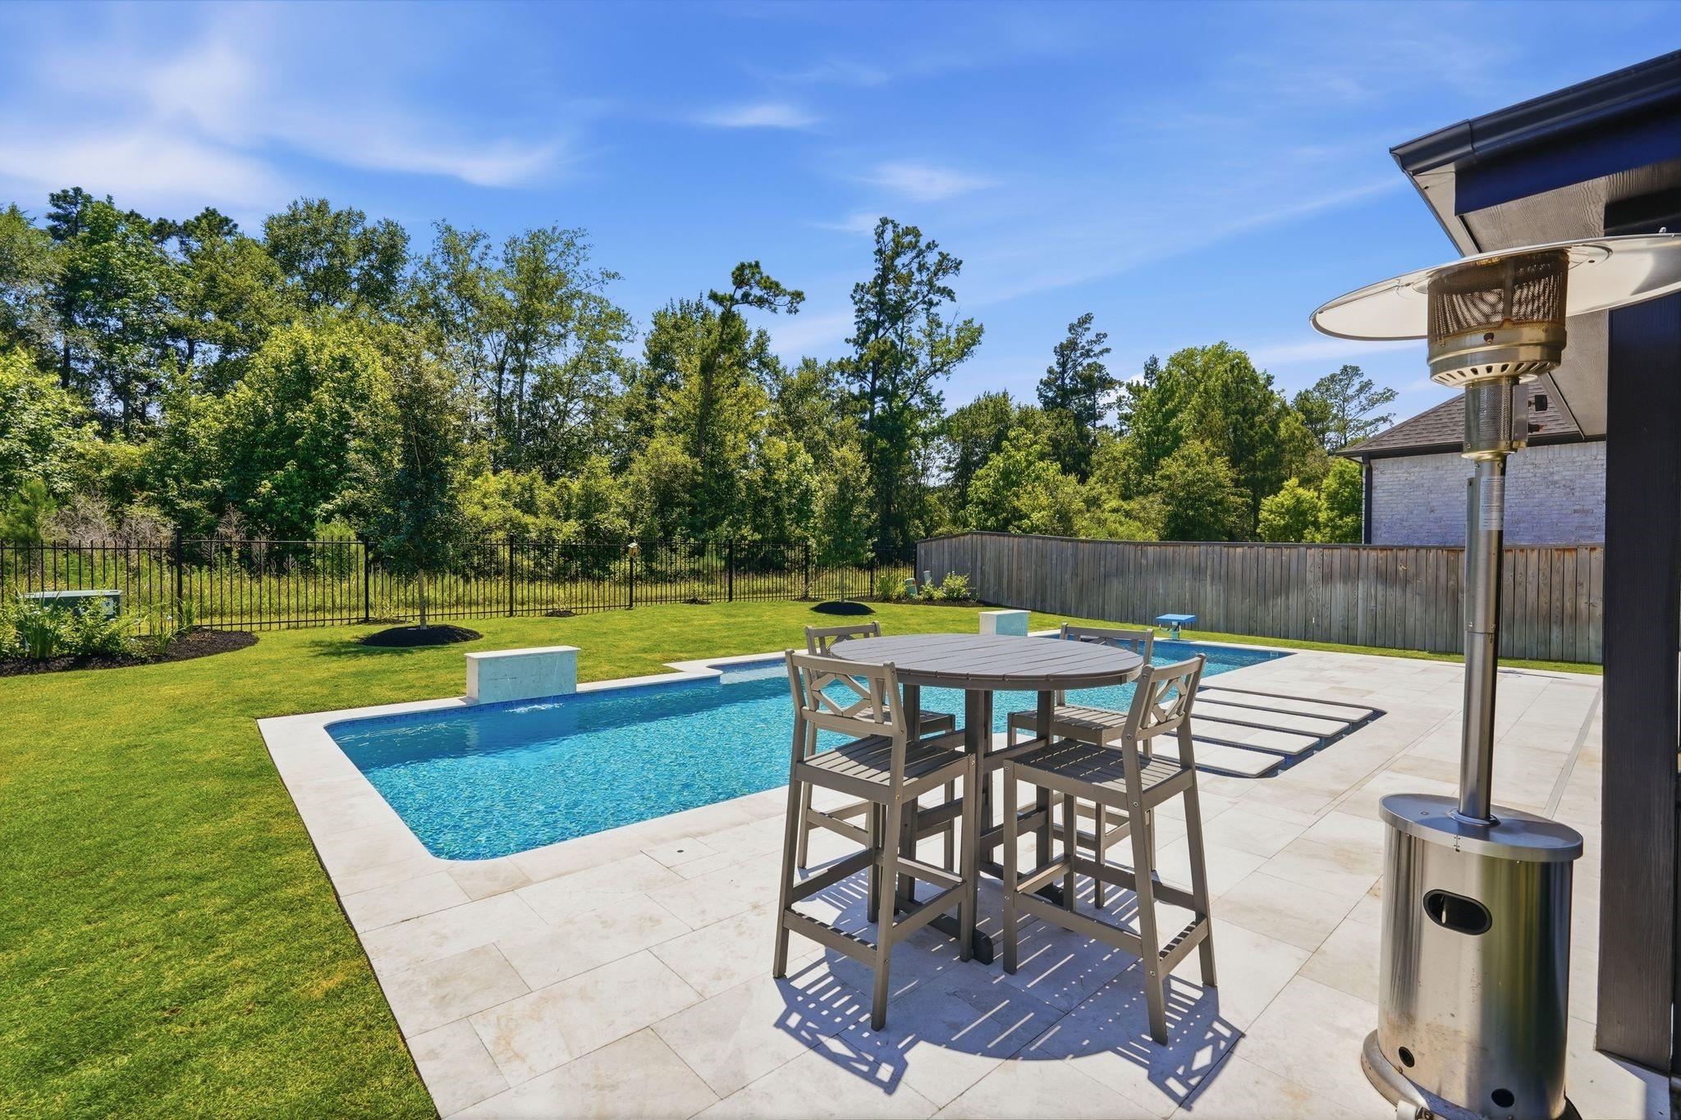
Backyard pool with a broad stone patio, stepping pads, and a tree-lined fenced yard.
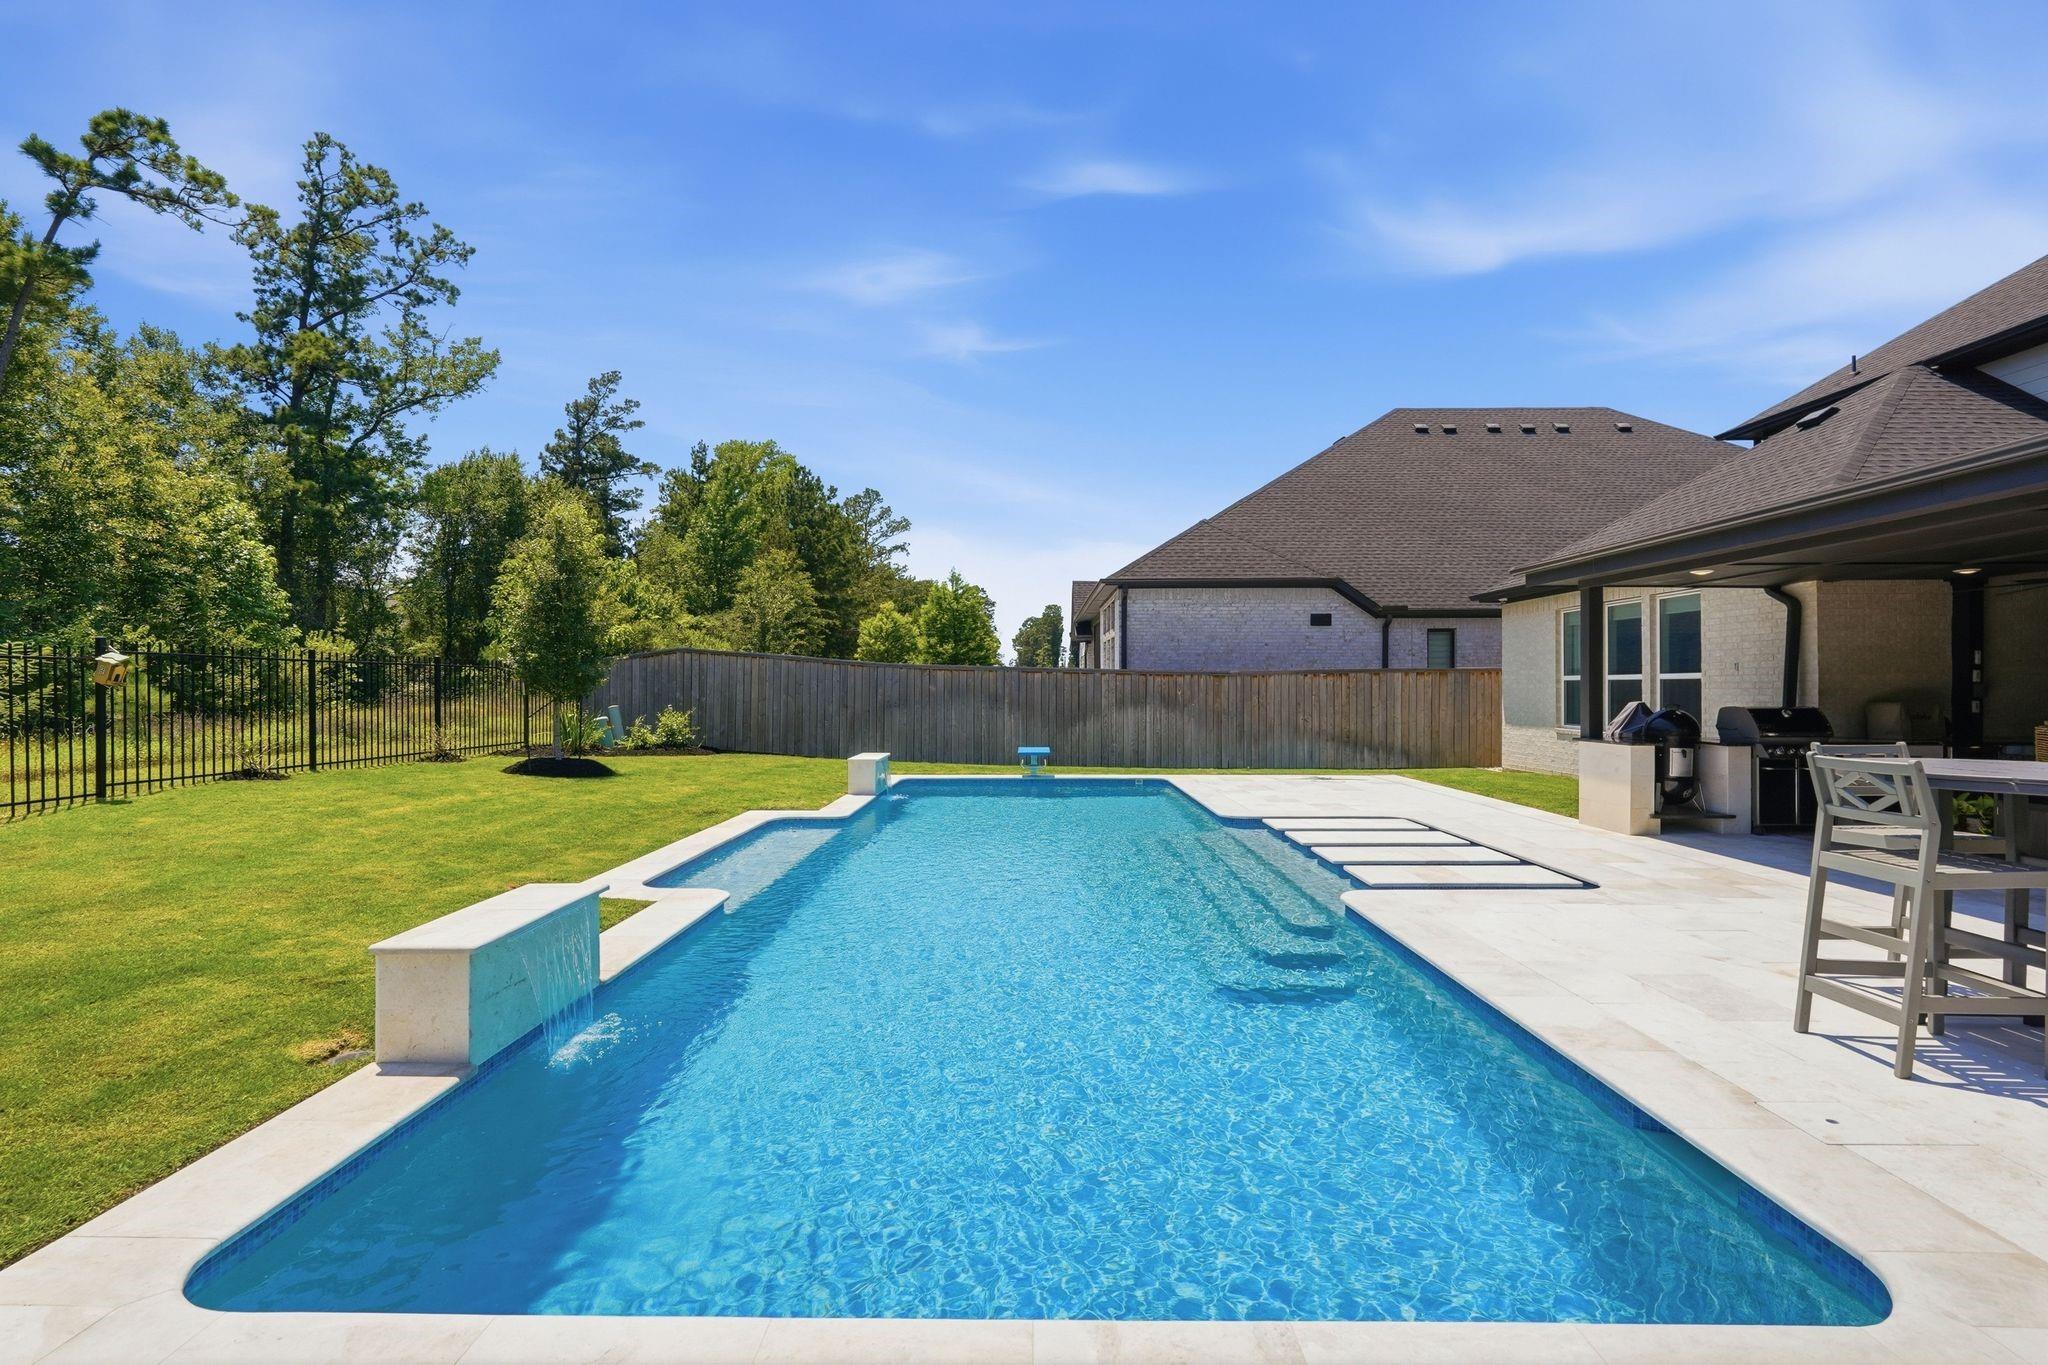
Backyard swimming pool with a raised waterfall, pale stone deck, and covered patio.
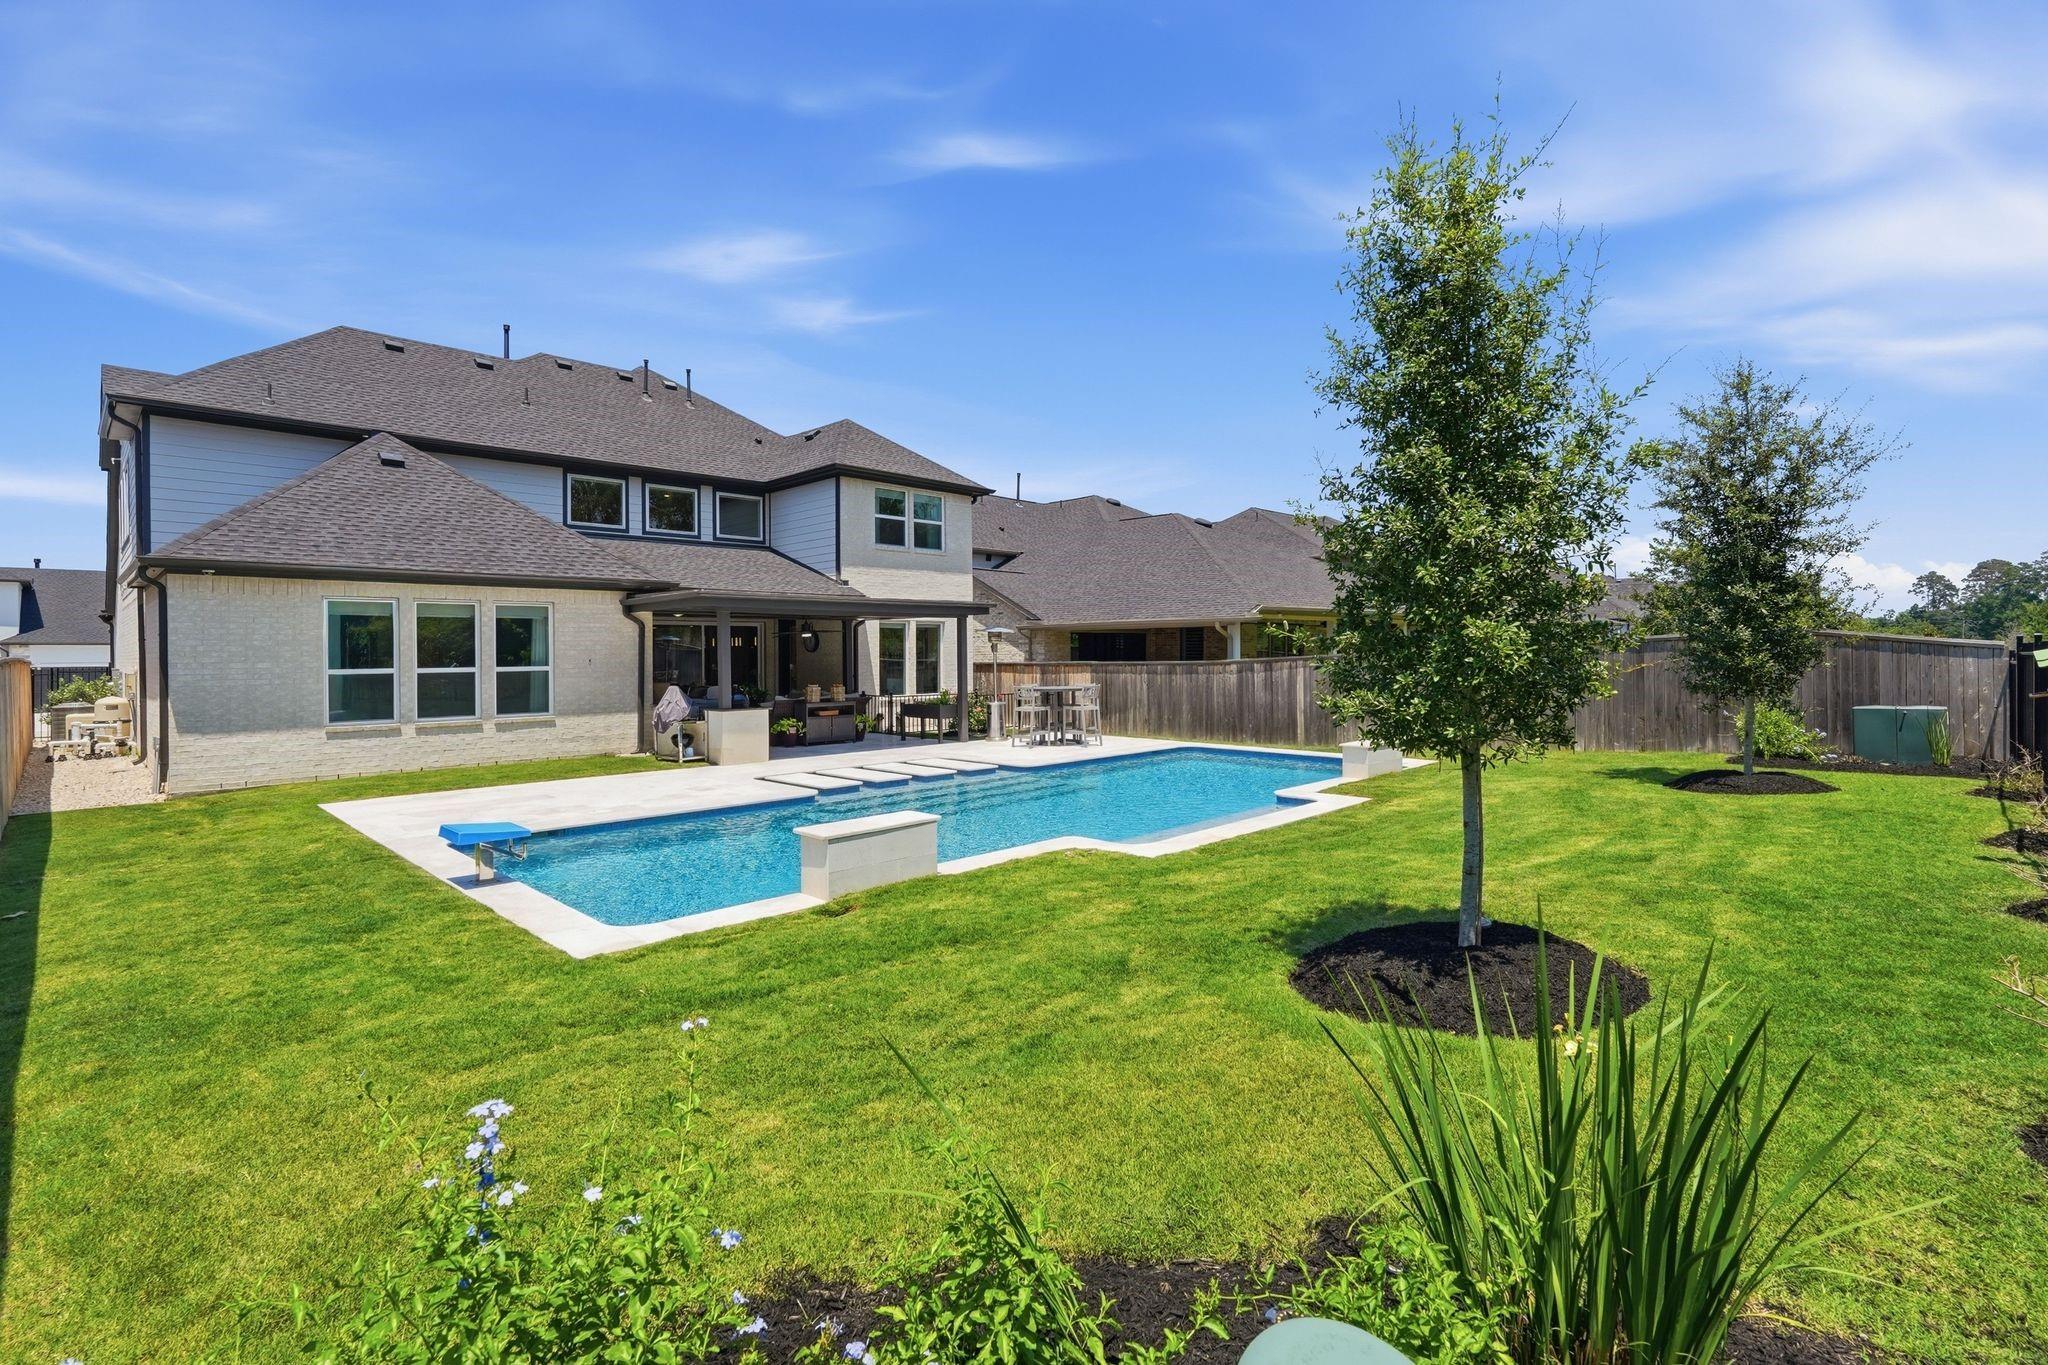
Two-story home with a backyard pool, covered patio, and landscaped lawn.
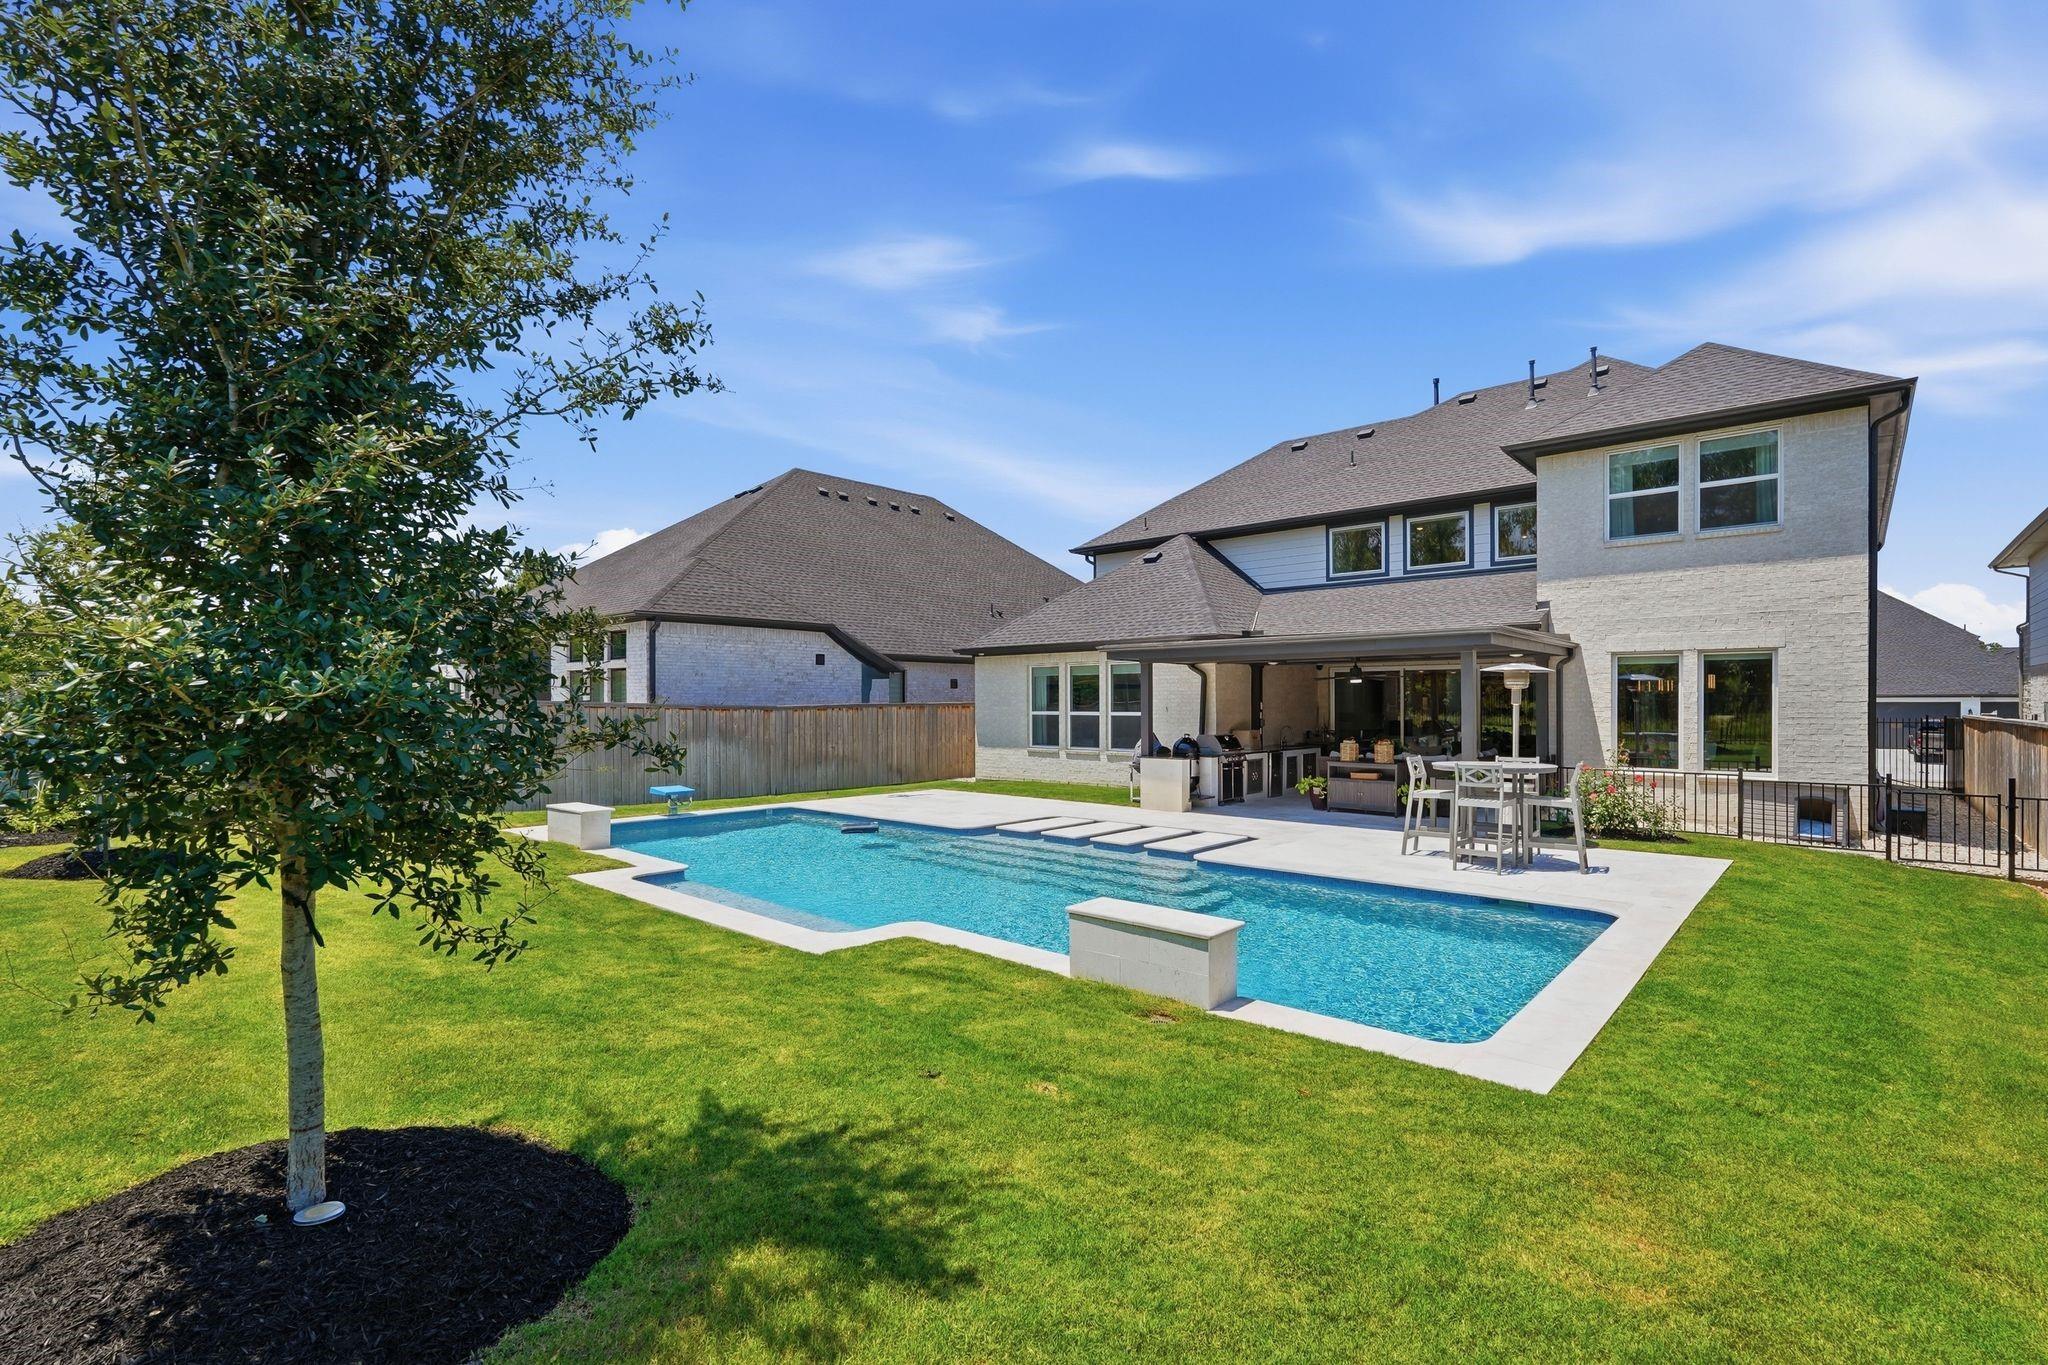
Backyard pool beside a two-story home, with a covered outdoor kitchen and dining area.
Backyard swimming pool beside a covered outdoor kitchen, stone patio, and fenced lawn.
Backyard pool beside a covered patio with an outdoor kitchen and dining table.
Backyard pool beside a stone patio with outdoor dining furniture and a tall heater.
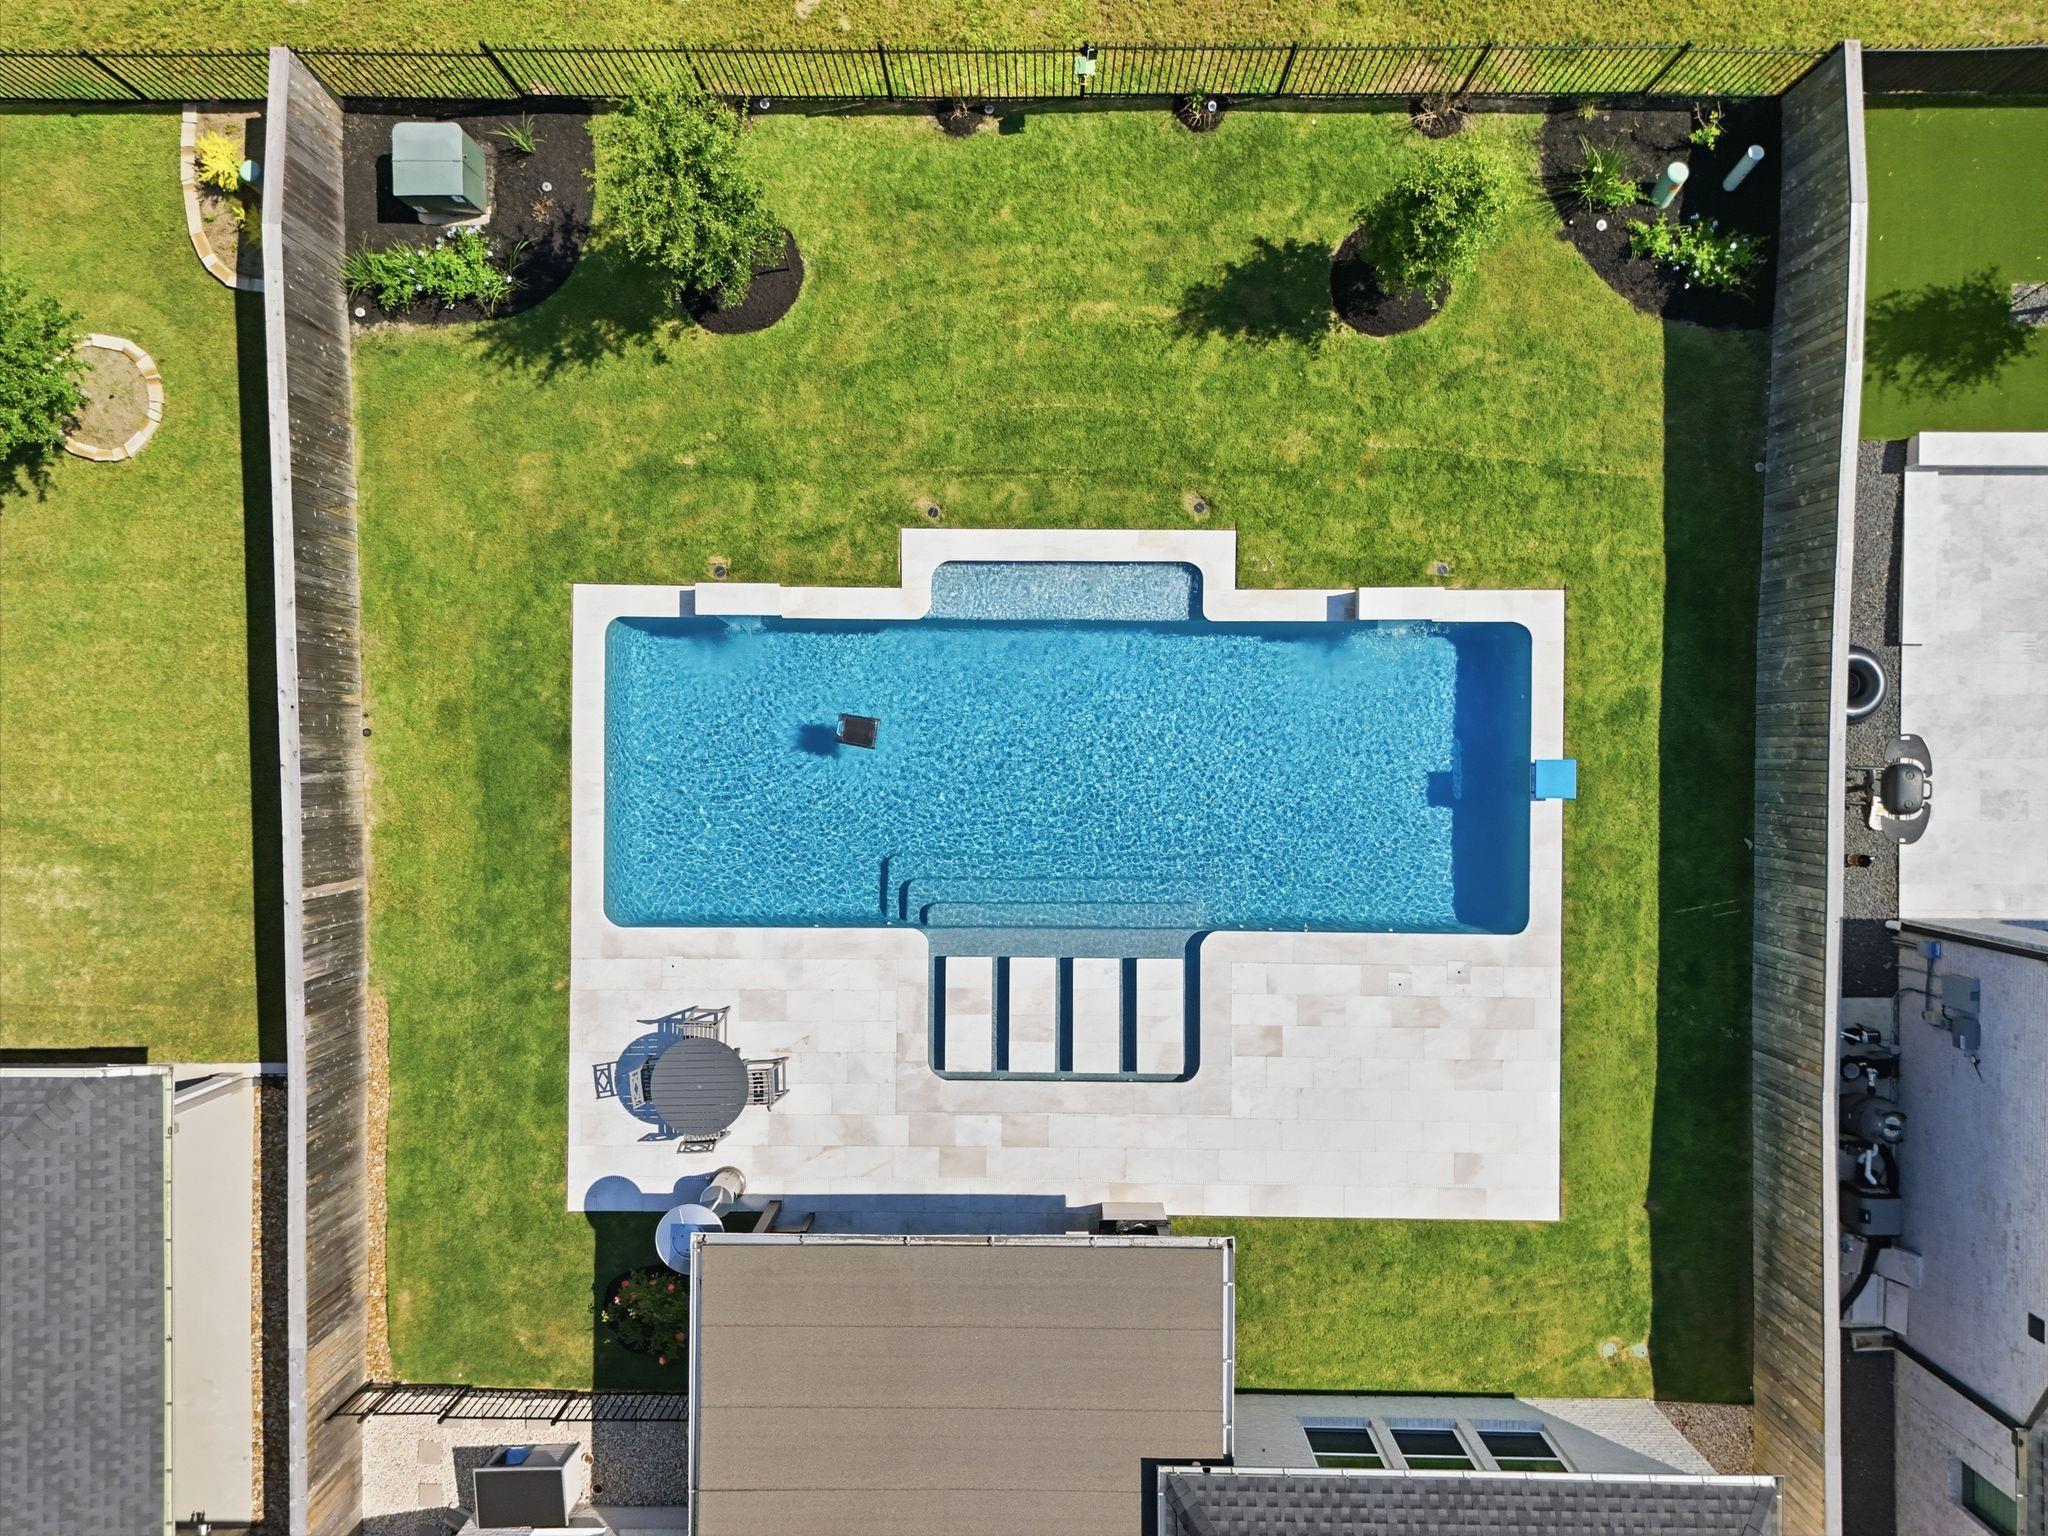
Aerial view of a backyard pool surrounded by a pale stone patio, lawn, and fencing.
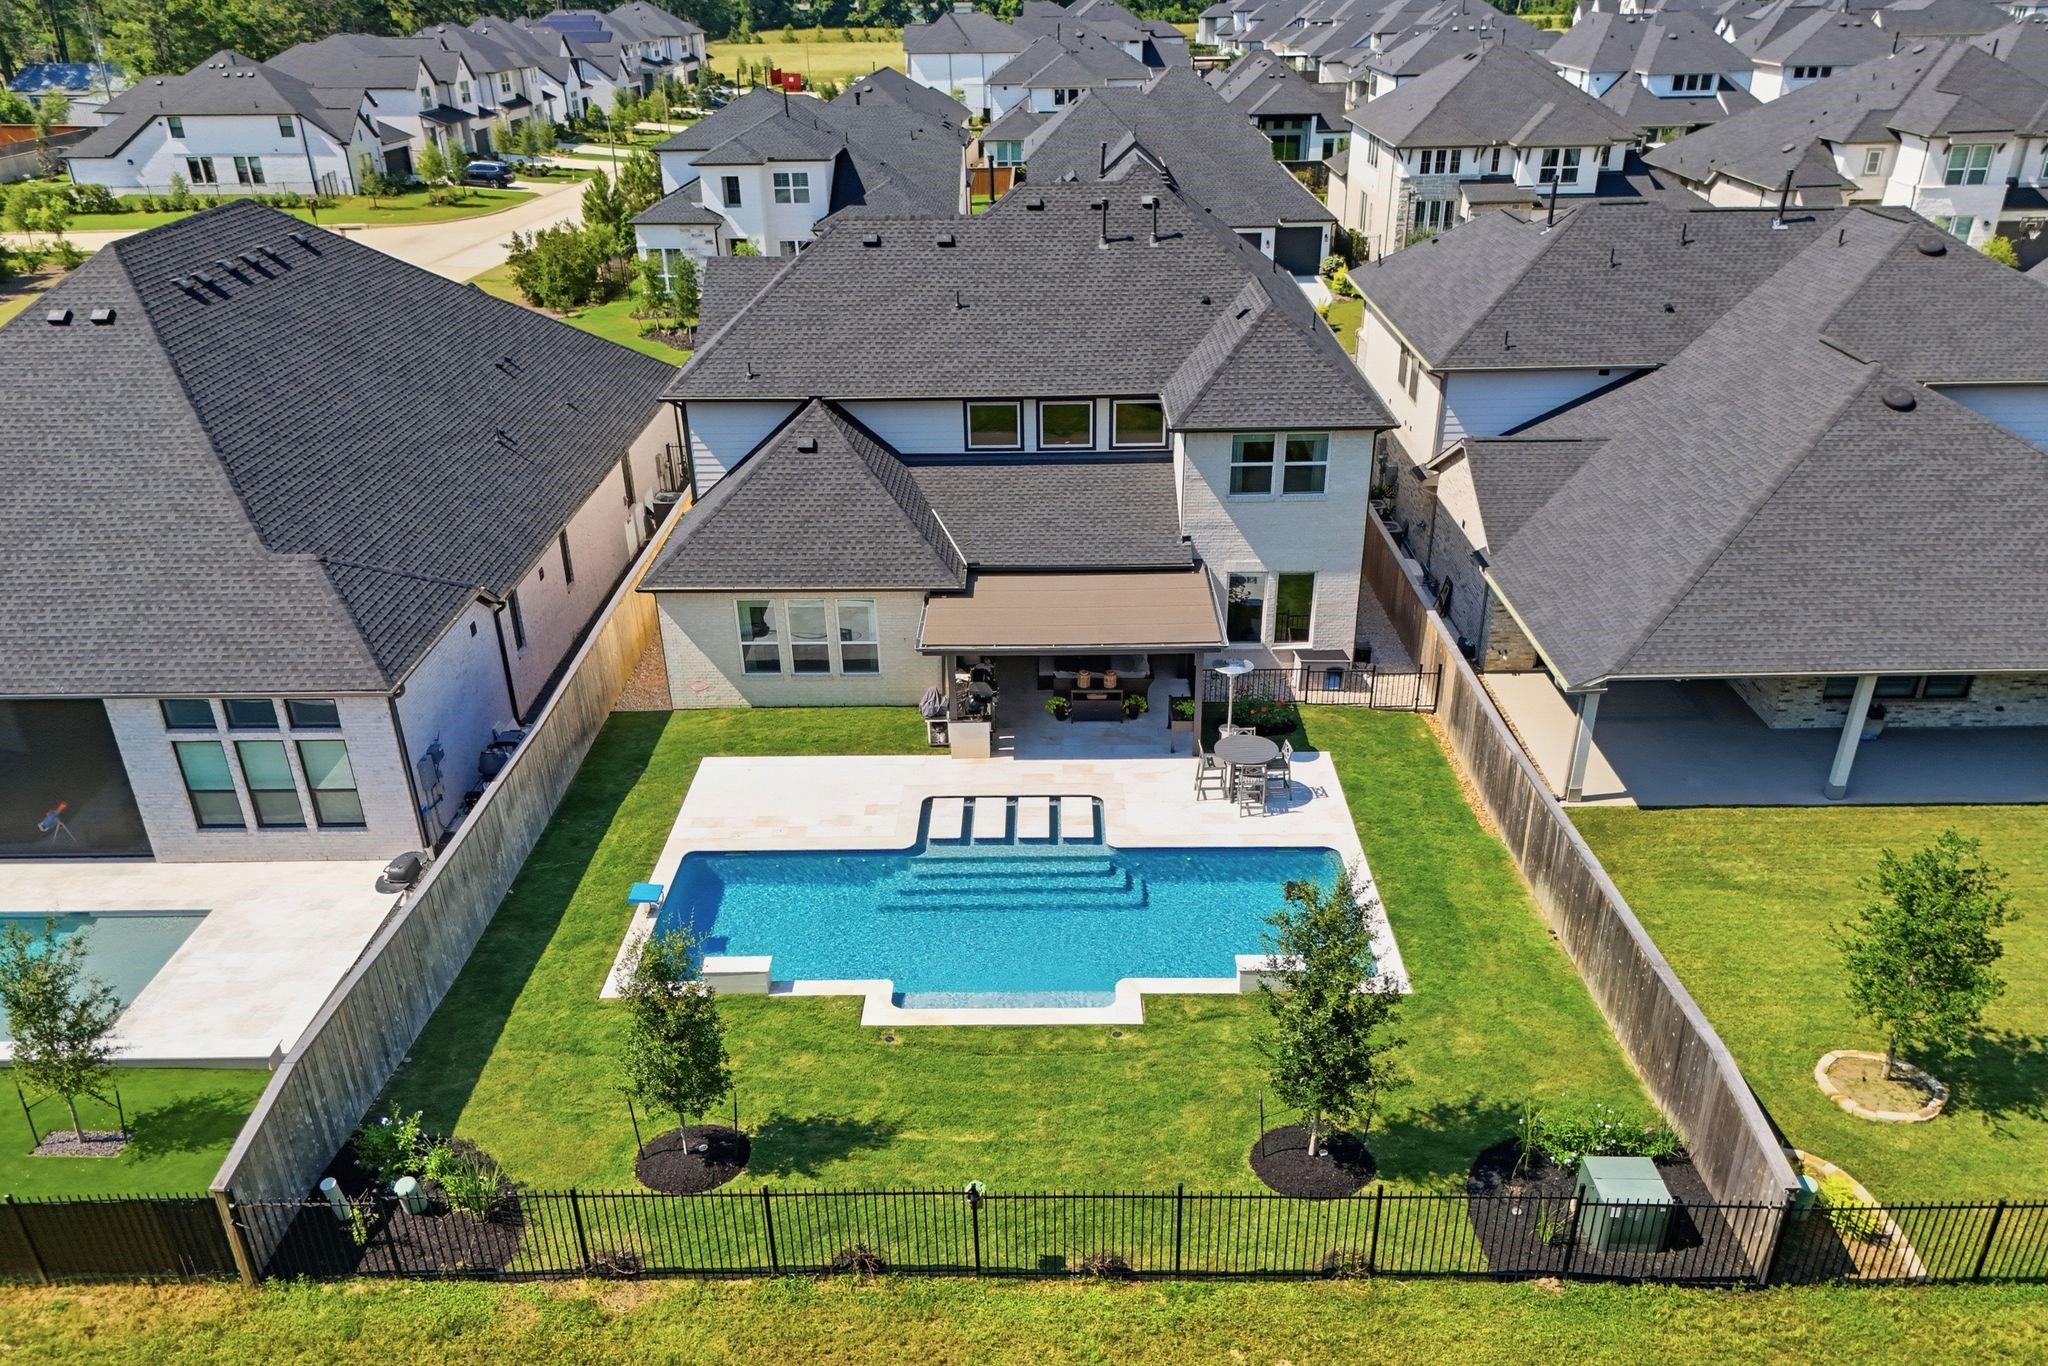
Aerial view of a home with a large backyard pool, lawn, and covered patio.
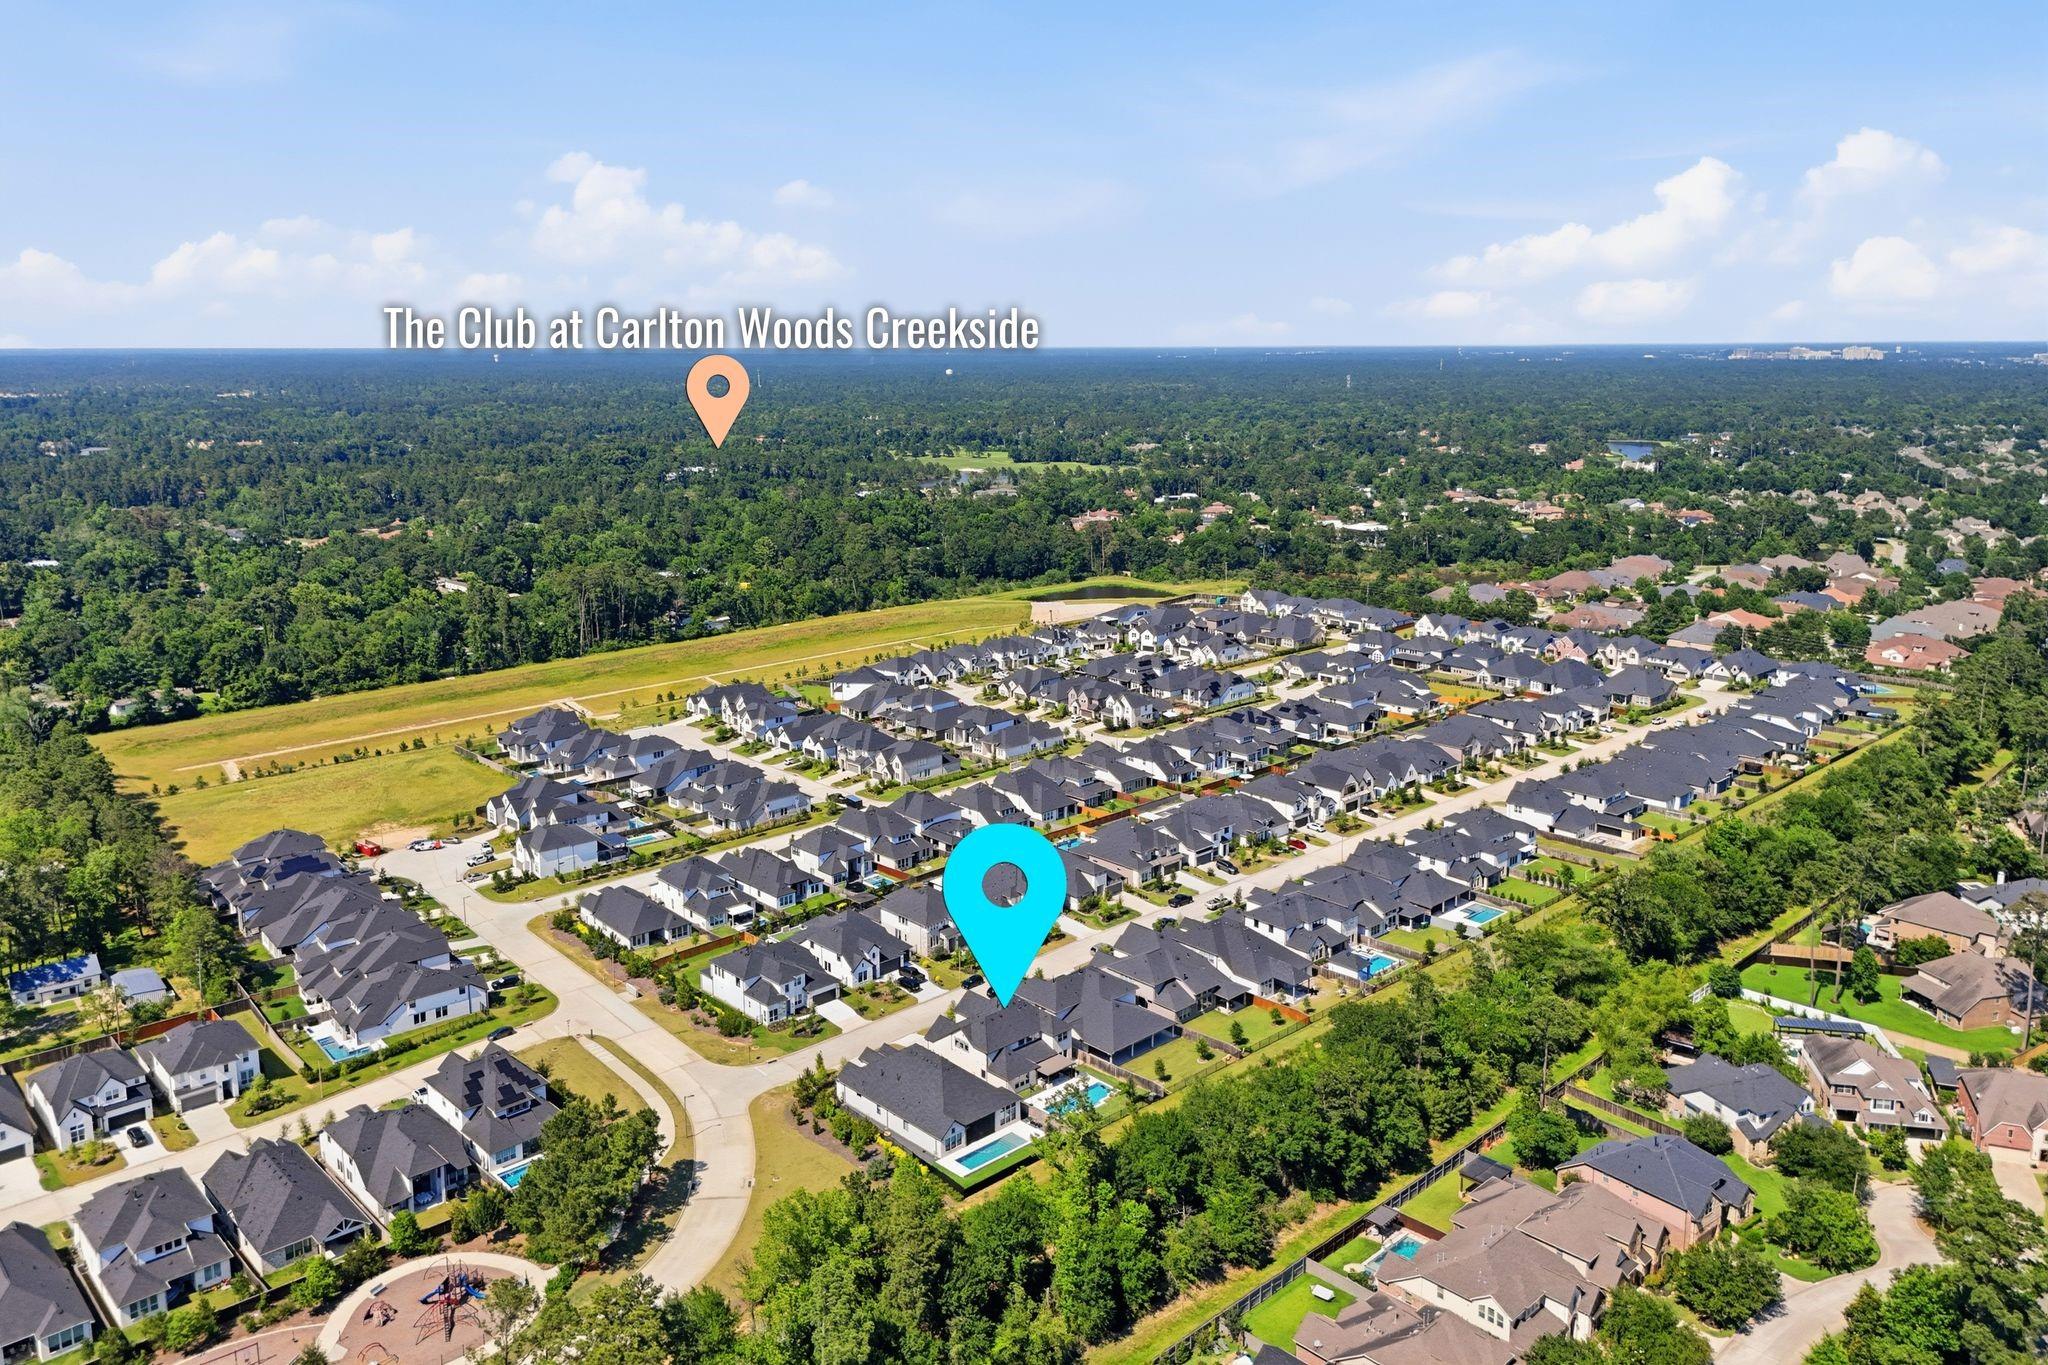
Aerial view of a wooded neighborhood with homes, pools, and location markers.
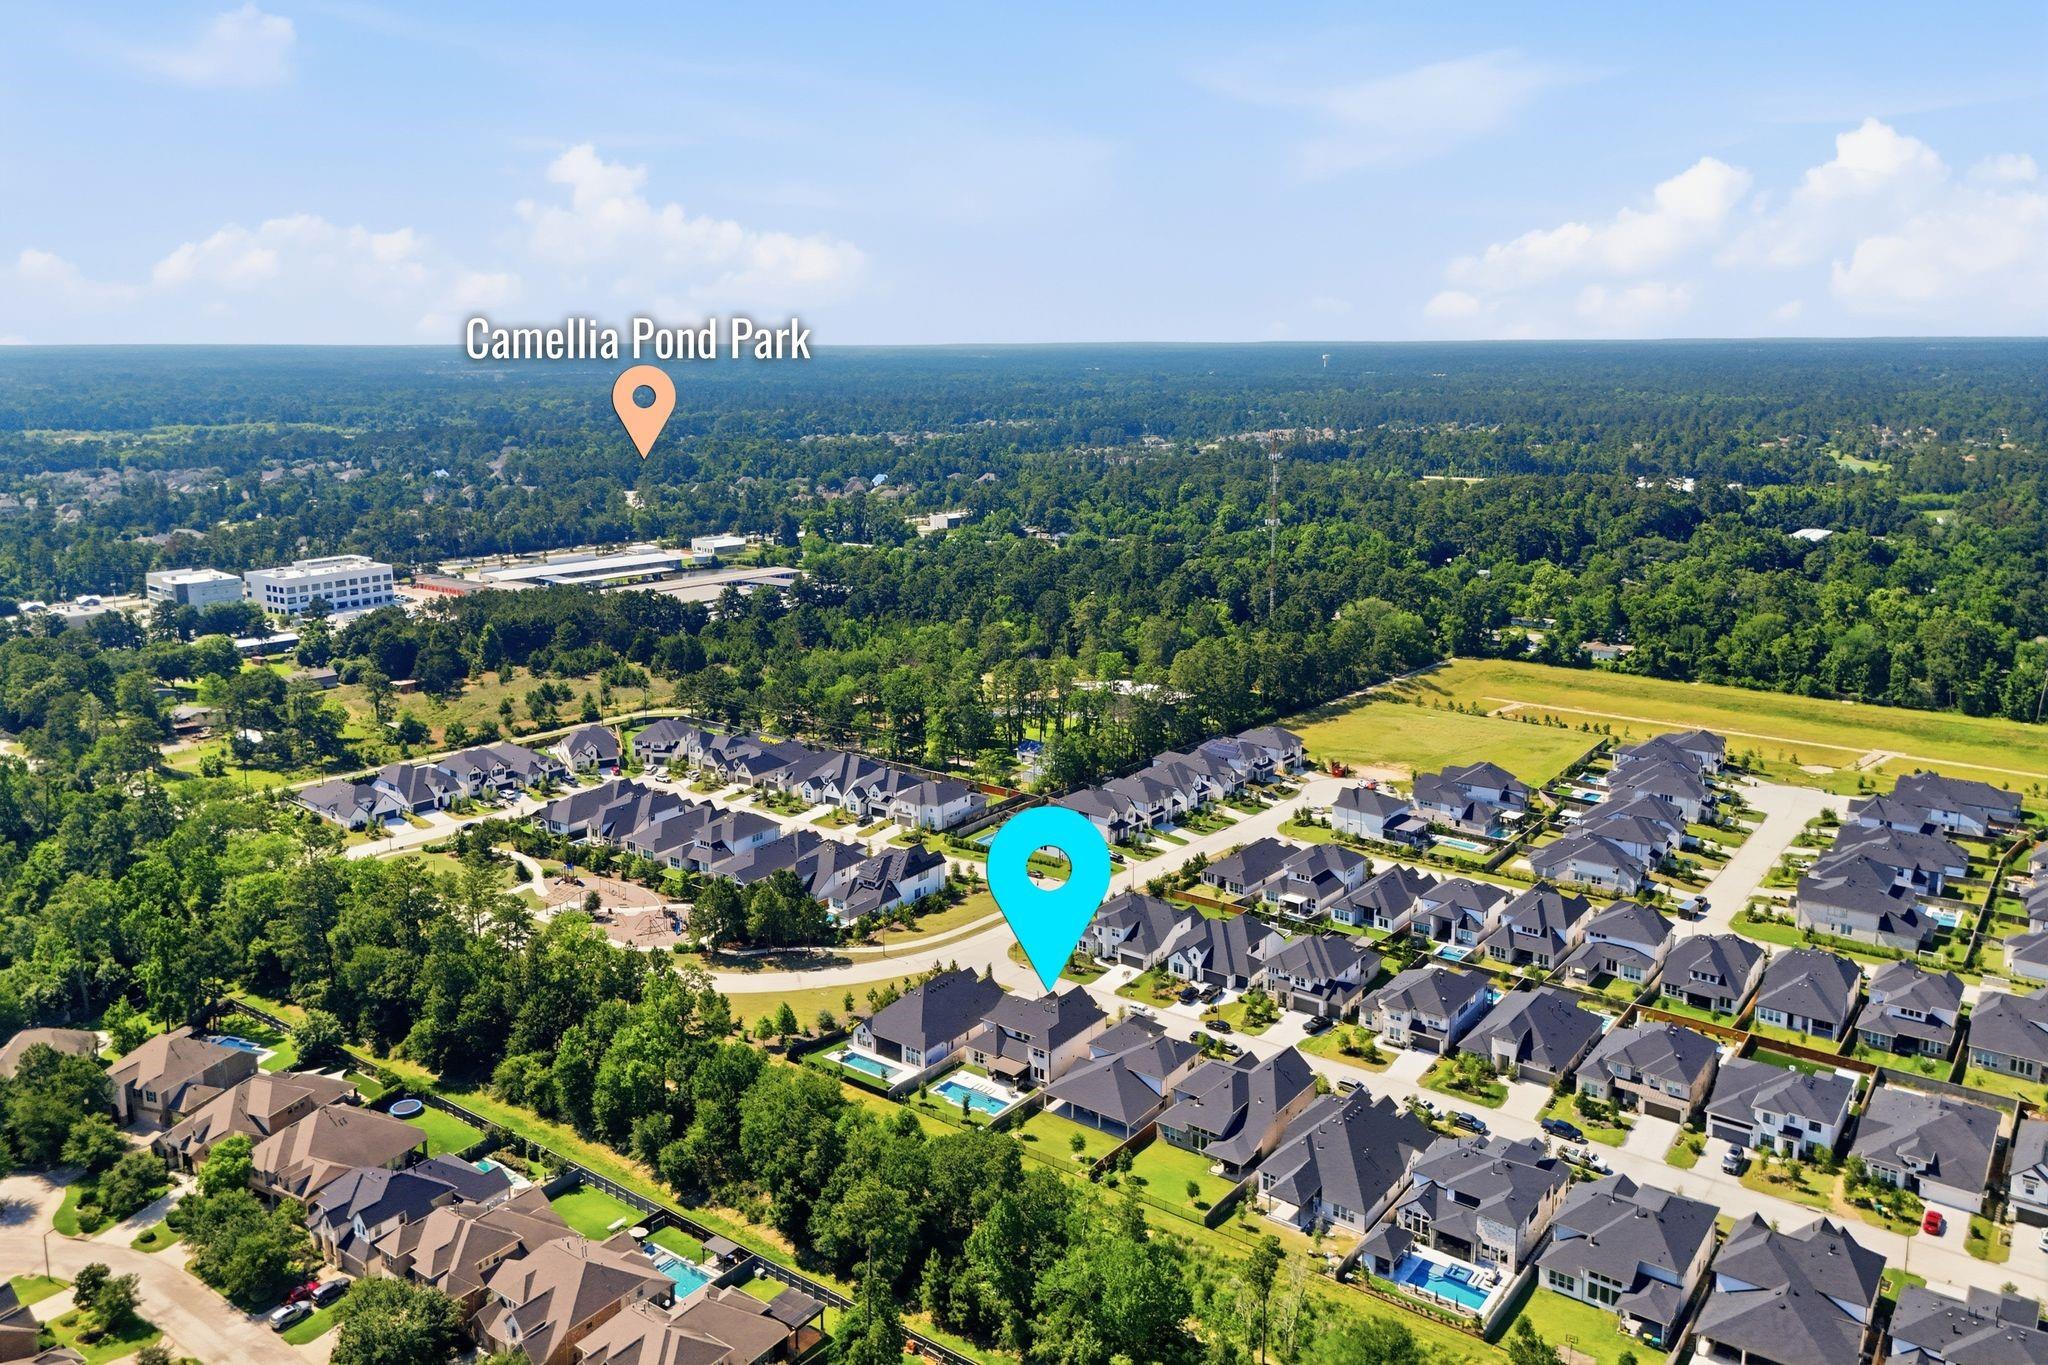
Aerial view of a home among neighborhood houses, with Camellia Pond Park labeled nearby.
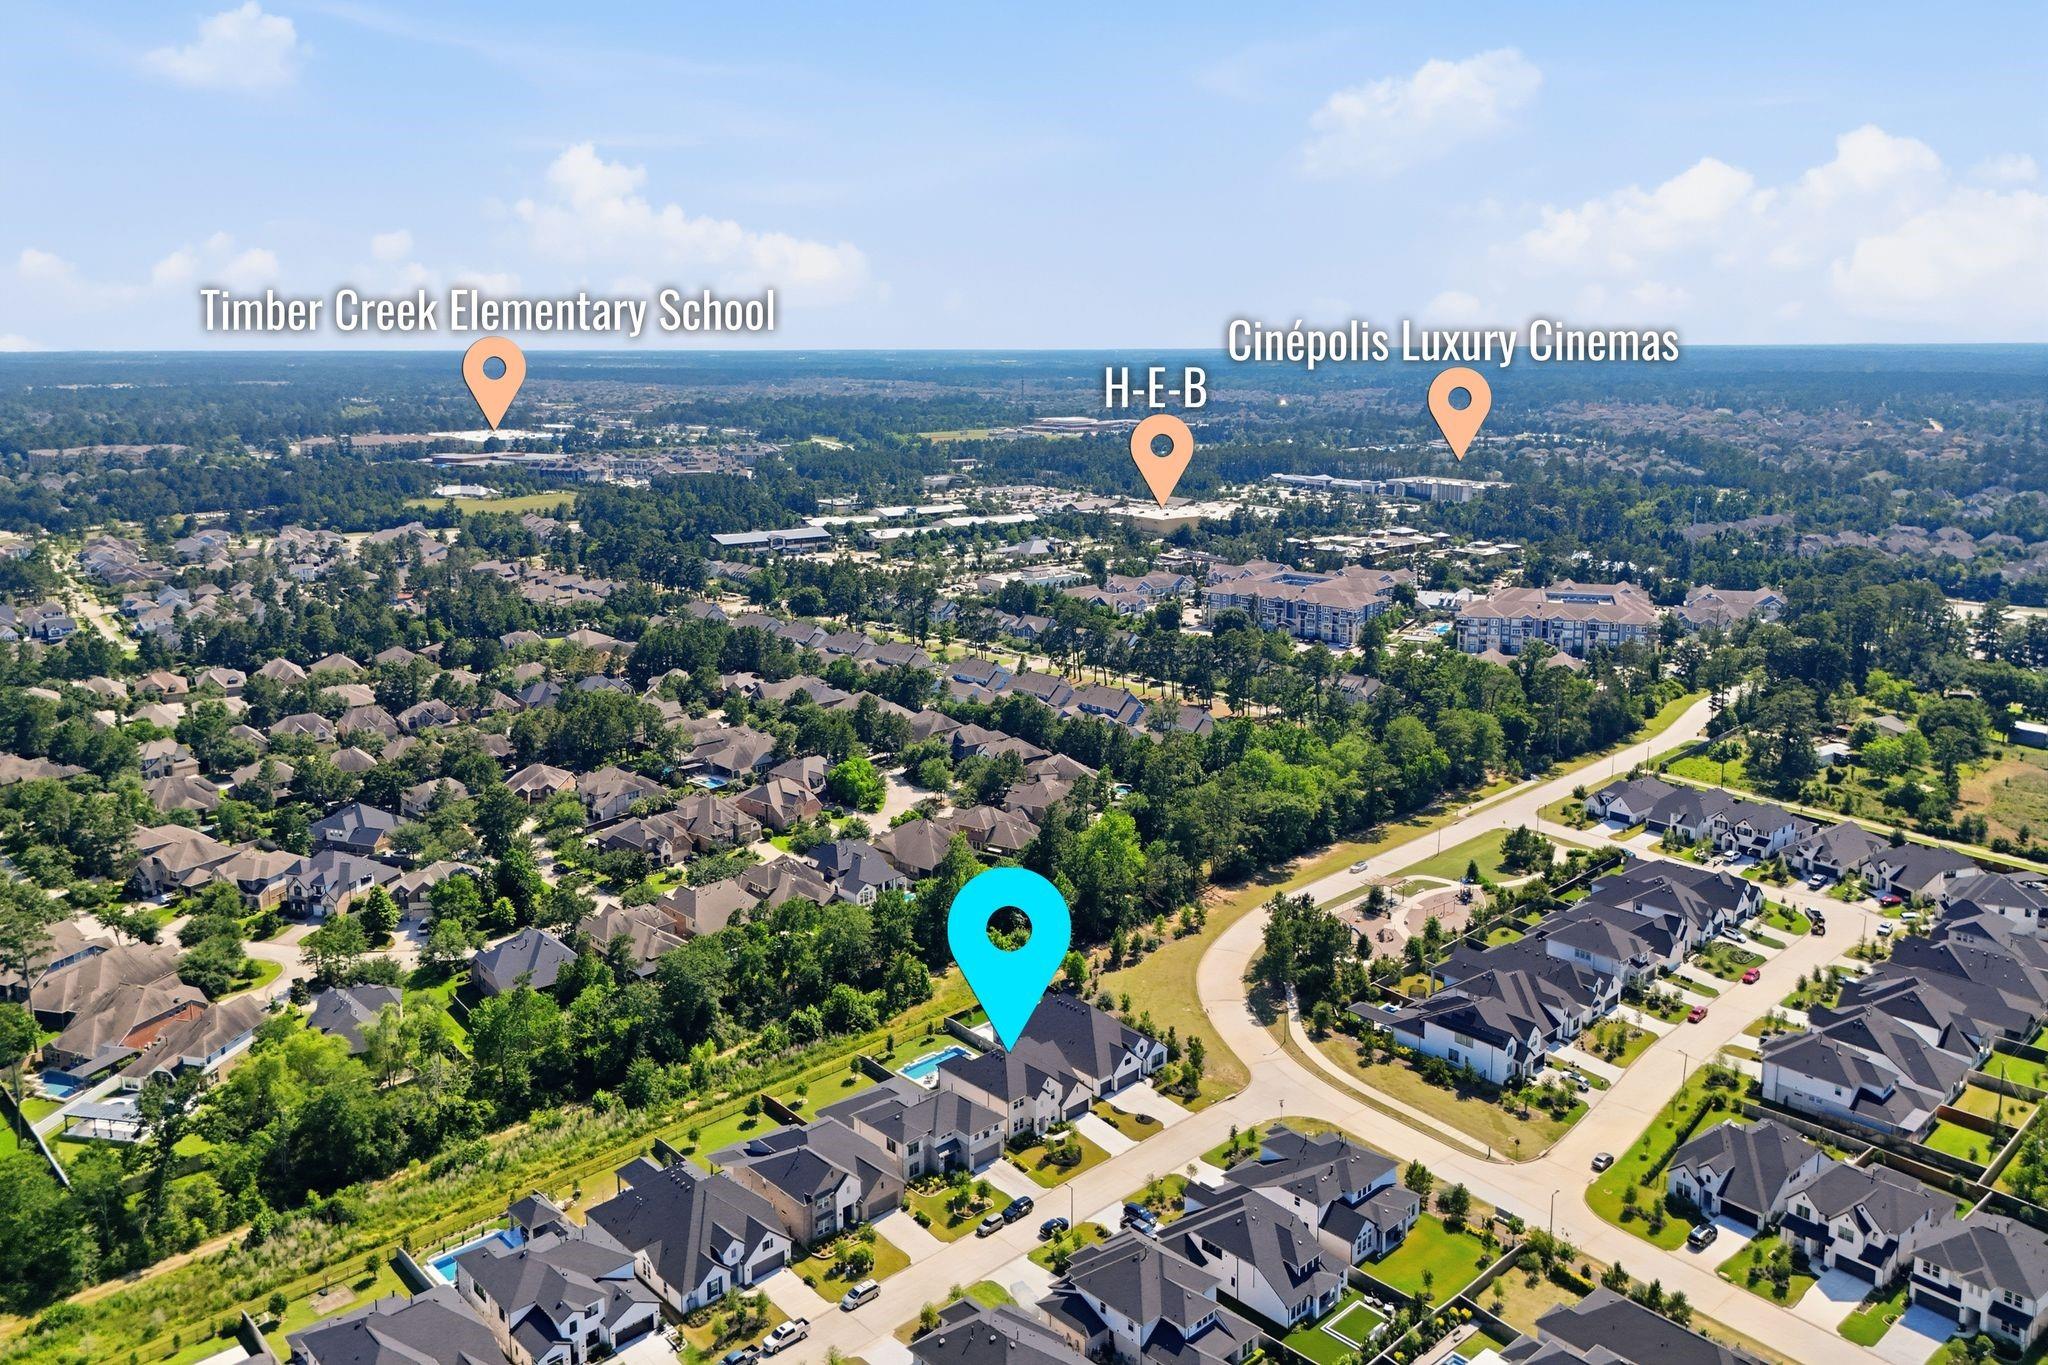
Aerial view of home in wooded neighborhood, with school, H-E-B, and cinema marked.
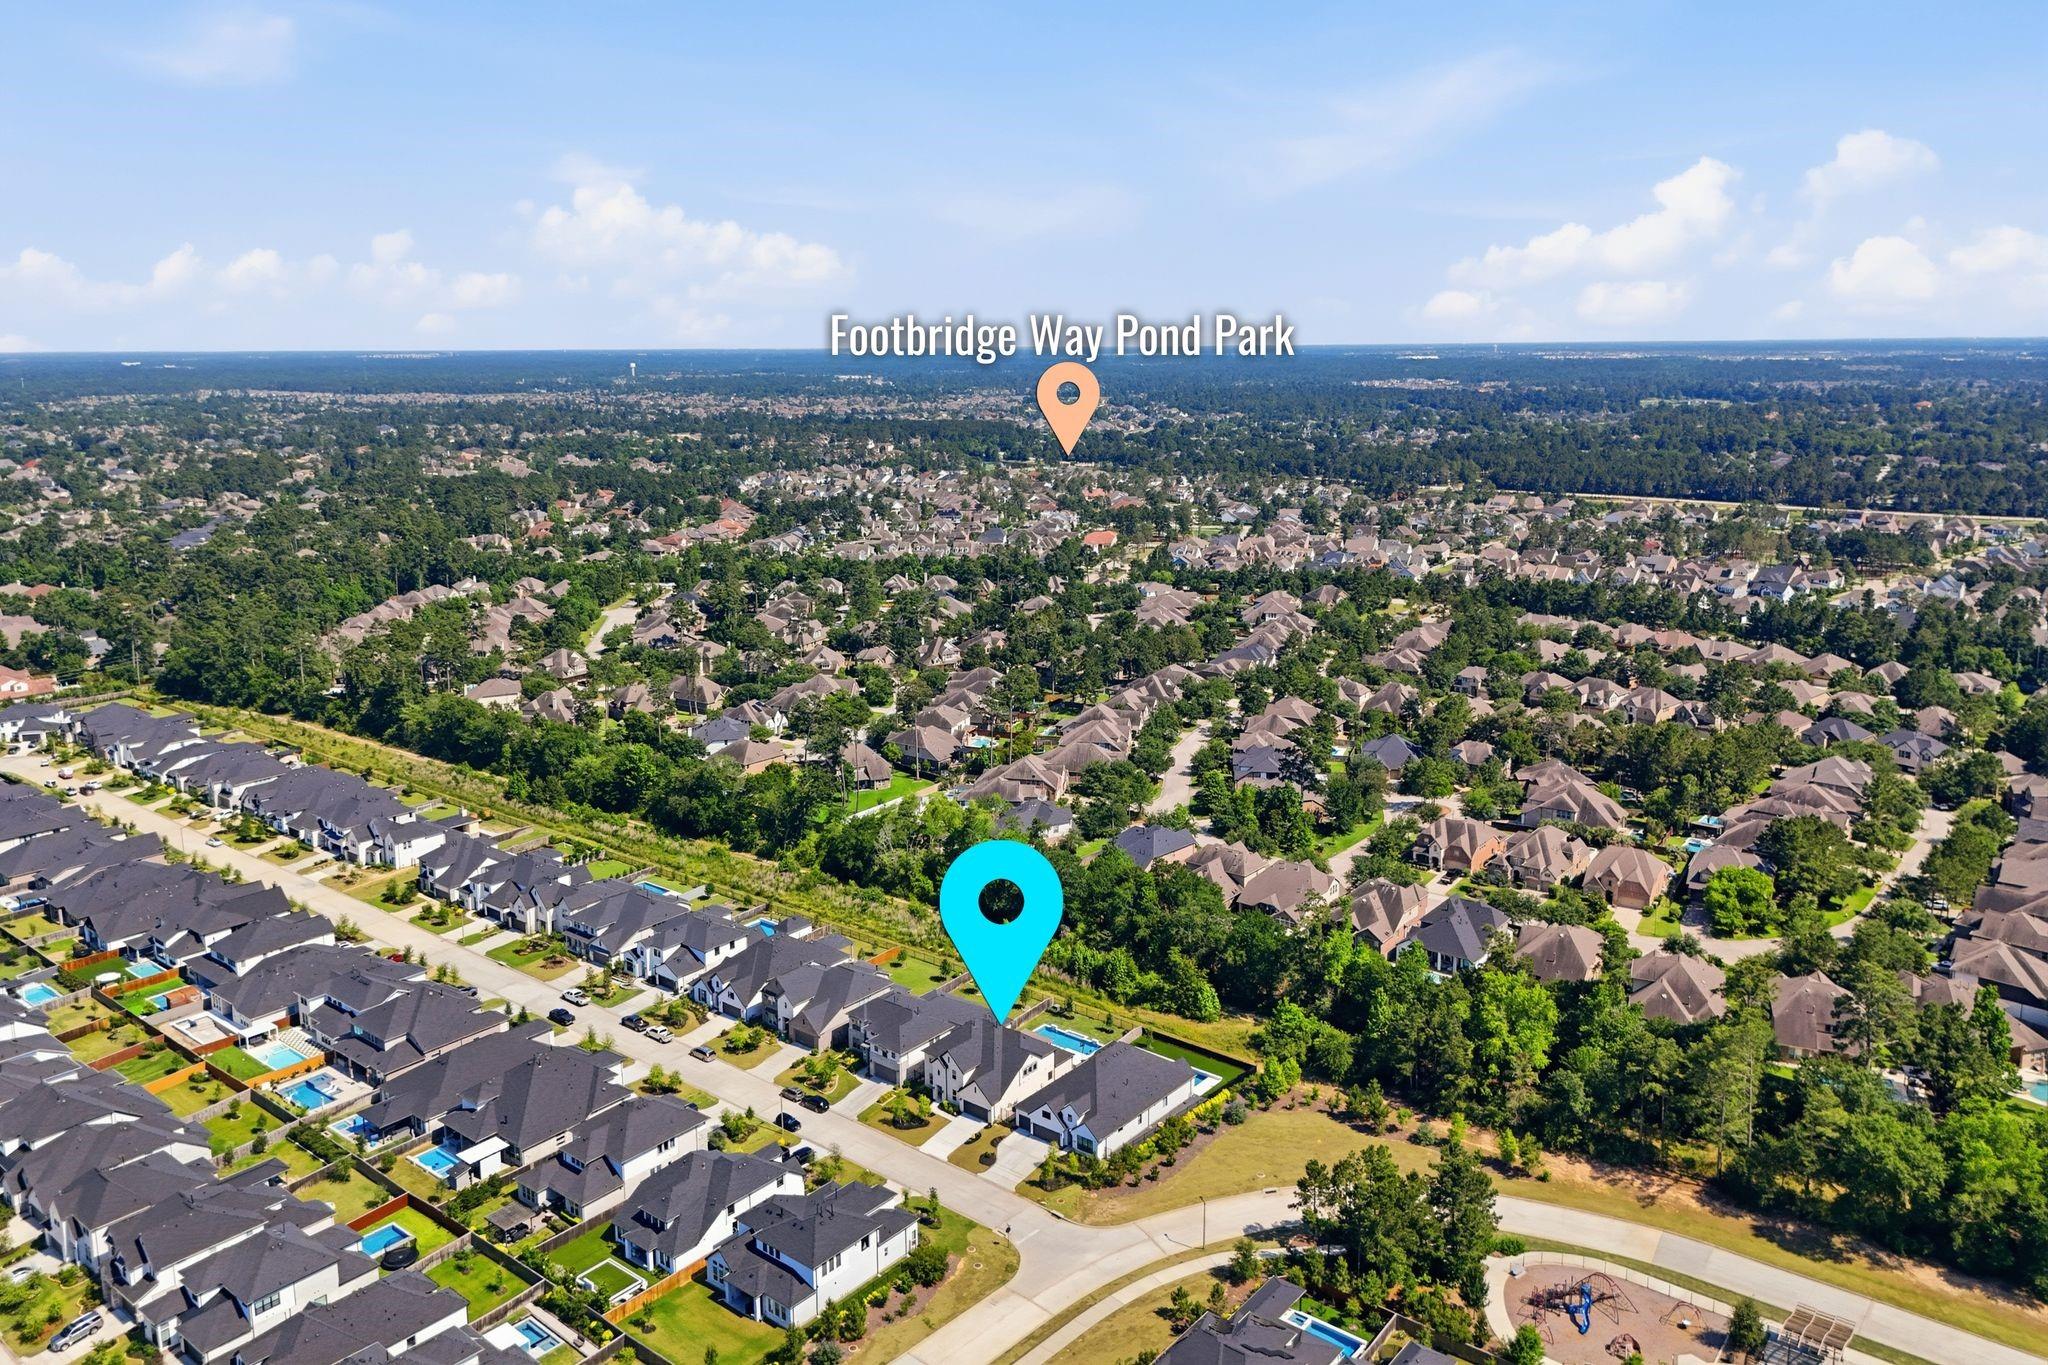
Aerial view of a wooded neighborhood, with a blue marker on a home and Footbridge Way Pond Park labeled in the distance.
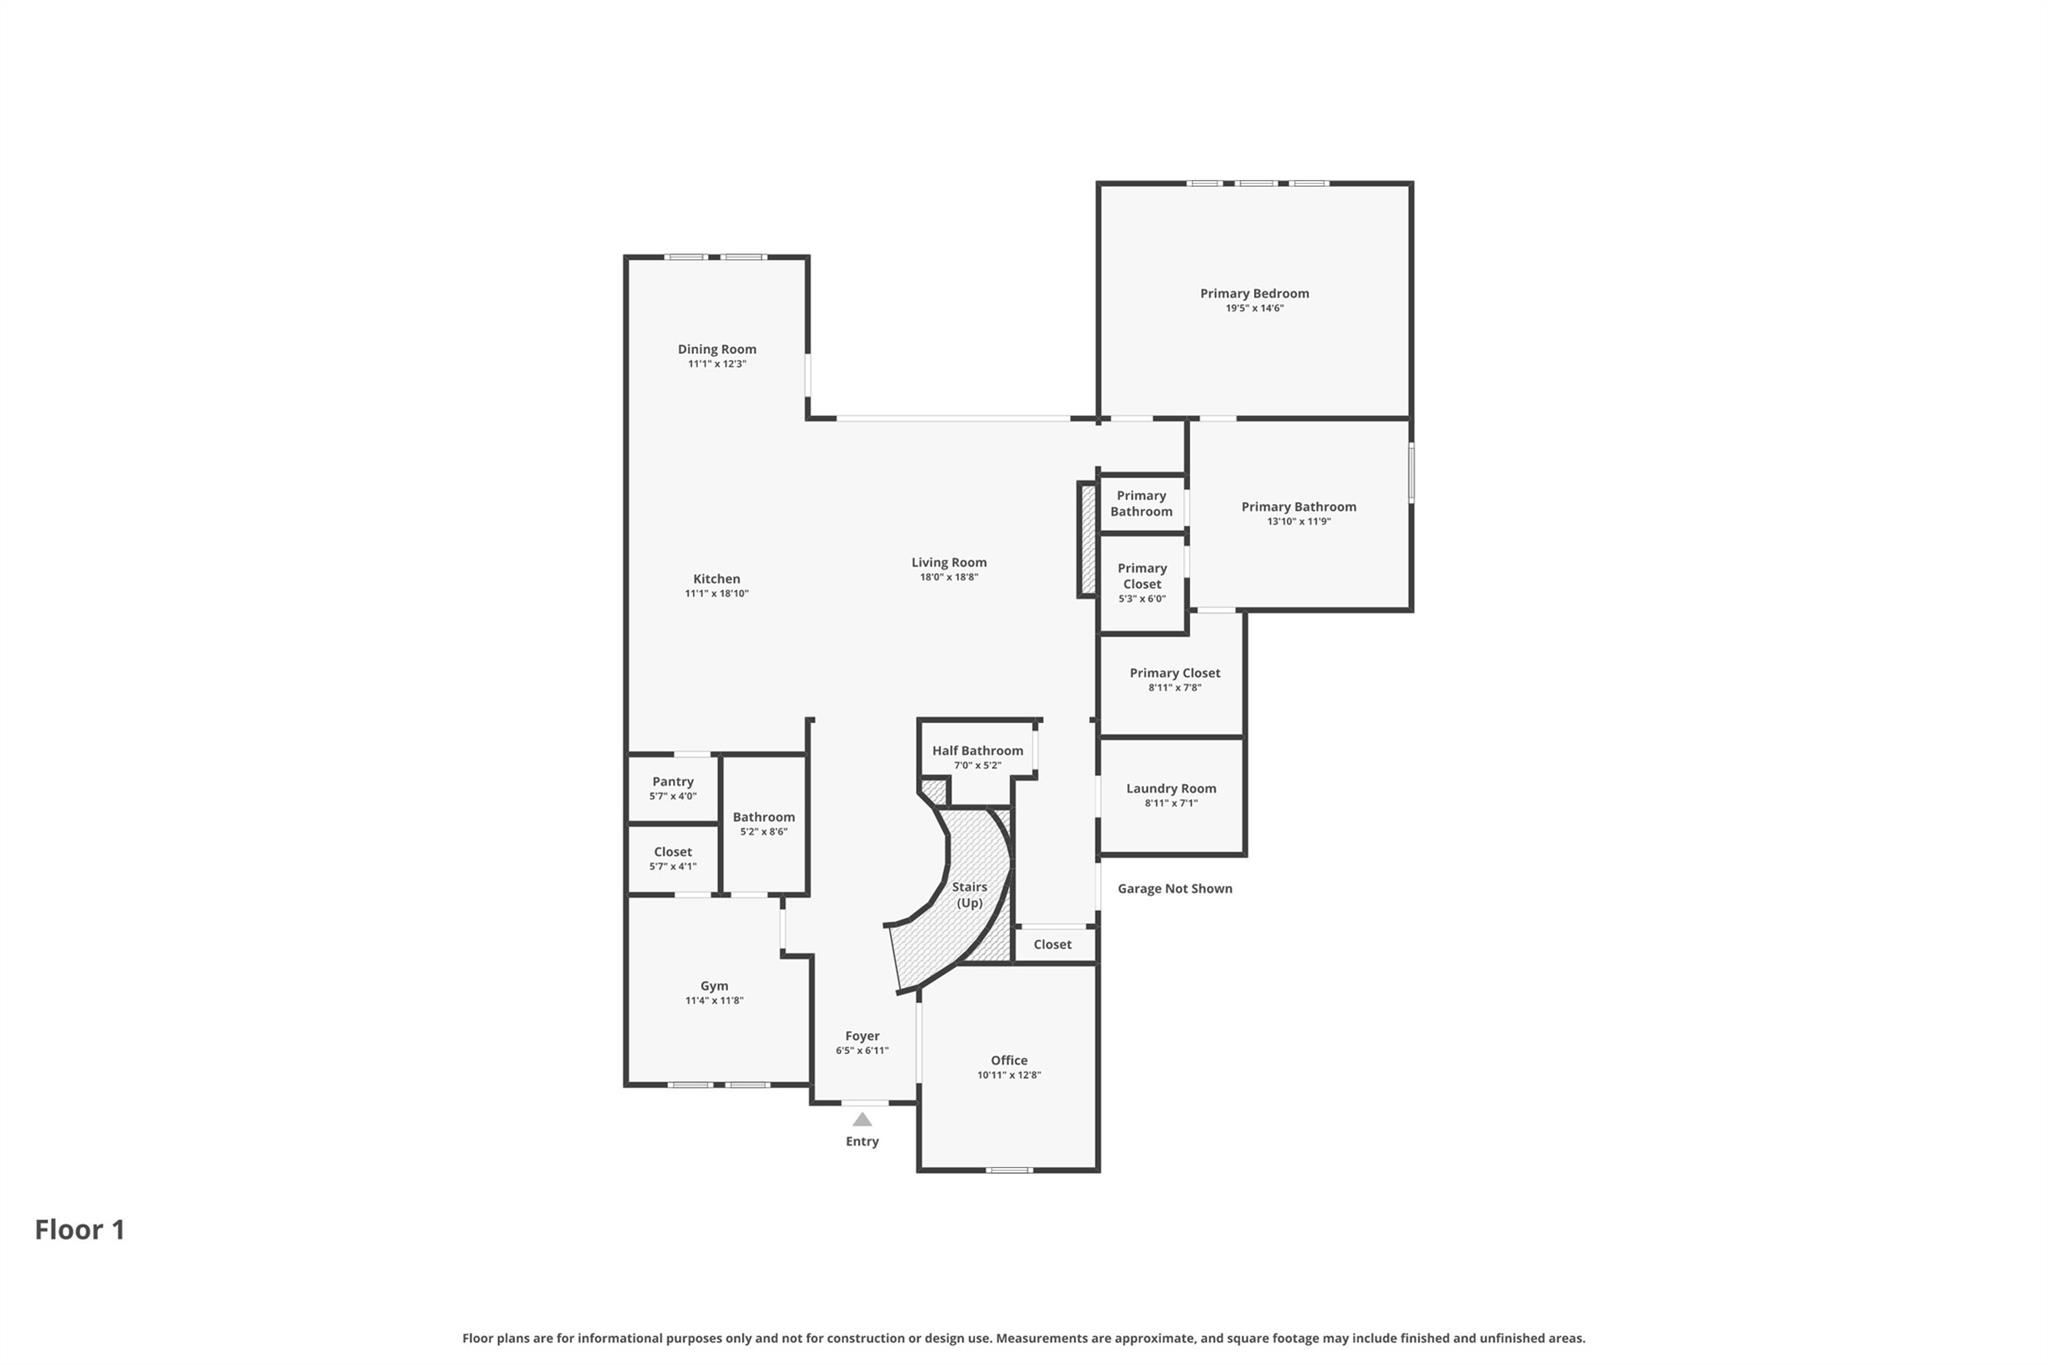
First-floor home plan with labeled rooms, dimensions, entry, and garage marked not shown.
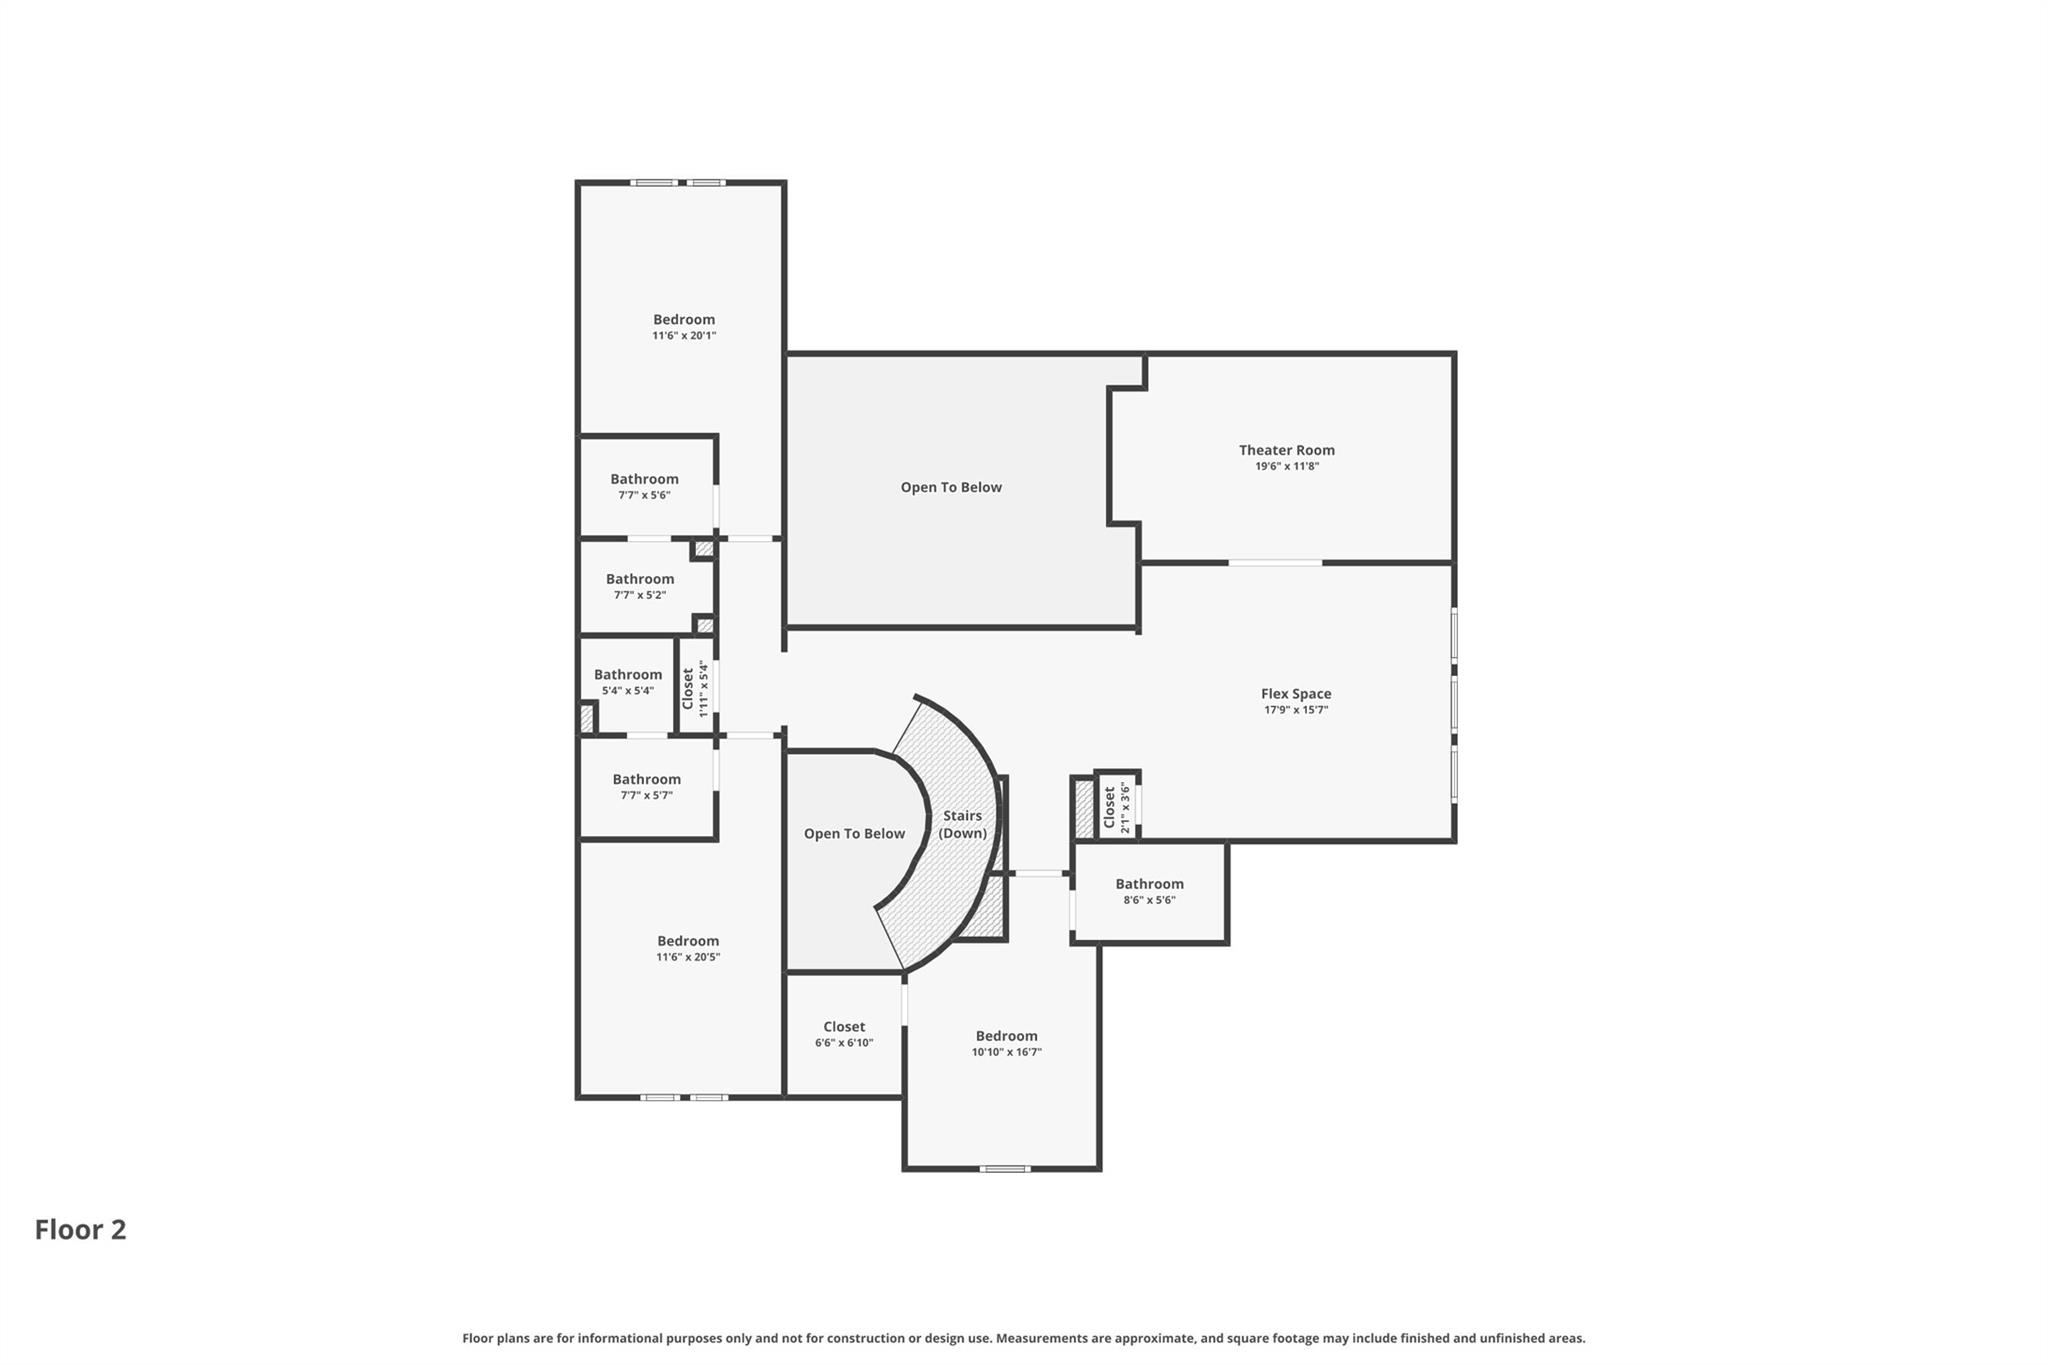
Second-floor plan with bedrooms, bathrooms, theater room, flex space, and open-to-below areas.
SEE ALL PHOTOS
Backyard swimming pool with pale stone decking and submerged rectangular loungers
Two-story brick home with a double garage and landscaped front lawn at dusk.
Two-story home with a lit covered patio and large swimming pool at dusk.
Light brick home entrance with a recessed dark door, lanterns, and landscaped shrubs.
Entry foyer with a curved staircase, crystal chandelier, ornate mirror, and open dark front door.
Entry foyer with hardwood floors, dark front door, staircase, and flower arrangement on a console table.
Home office with blue built-ins, a large wooden desk, and a chandelier.
Furnished living room with a vaulted ceiling, fireplace, white sectional, and sliding glass doors to a patio.
Open-plan living room and kitchen with vaulted ceilings, cream cabinetry, and sliding doors to a poolside patio.
Open-plan kitchen with a marble island, cream cabinetry, brass pendants, and dining area by large windows.
Open-concept kitchen, dining, and living room with a marble island, brass pendants, fireplace, and piano.
Dining room with a wooden table, upholstered chairs, and large windows overlooking a fenced garden.
Bedroom with canopy bed, white sofa, hardwood floors, and exposed wood ceiling beams.
Furnished bedroom with a white canopy bed, exposed wood beams, and a dark carved sideboard.
Bathroom with marble-patterned tile, a black-framed glass shower, soaking tub, and dark wood vanities.
Primary bathroom with double vanities, freestanding tub, and marble-tiled glass shower.
Staged bedroom with a white bed, tufted headboard, and dark ceiling fan.
Bathroom with a dark wood vanity and a tub-shower with beige tile and glass screen.
Bright bedroom with striped blue bedding, curtained windows, a desk, and a ceiling fan.
Bathroom with a marble-look tiled shower, glass enclosure, and dark wood vanity.
Bright staged bedroom with floral bedding, a black ceiling fan, and windows overlooking trees.
Marble-tiled bathroom opening onto a bright bedroom with trailing greenery.
Bathroom with marble-look tile shower, glass enclosure, and dark wood vanity with gold fixtures.
Furnished home office with a desk and arched shelving beside an open bedroom doorway.
Furnished home office with arched dark bookcases, patterned rug, and doorway to a leather-seated sitting room.
Furnished home office with a central desk, medal display, and adjoining media room.
Furnished home theater with a large television, blue media cabinet, and brown leather reclining seats.
Media room with a large television, blue cabinet, and brown leather sectional sofa.
Carpeted media room with a brown leather sectional and open doors to a bright office.
Home gym with a weight bench, squat rack, and dumbbells beside two windows.
Bathroom with a glass-enclosed tub, beige tile surround, and dark wood vanity.
Laundry room with built-in cabinets, washer and dryer, hanging rail, and deep black stone sink.
Hallway with built-in white storage and a view through to the living room and backyard pool.
Covered patio with wicker seating, a fire table, outdoor kitchen, and pool beyond.
Covered patio with built-in grill, lounge seating, potted plants, and ceiling fans.
Backyard pool with a broad stone patio, stepping pads, and a tree-lined fenced yard.
Backyard swimming pool with a raised waterfall, pale stone deck, and covered patio.
Two-story home with a backyard pool, covered patio, and landscaped lawn.
Backyard pool beside a two-story home, with a covered outdoor kitchen and dining area.
Backyard swimming pool beside a covered outdoor kitchen, stone patio, and fenced lawn.
Backyard pool beside a covered patio with an outdoor kitchen and dining table.
Backyard pool beside a stone patio with outdoor dining furniture and a tall heater.
Aerial view of a backyard pool surrounded by a pale stone patio, lawn, and fencing.
Aerial view of a home with a large backyard pool, lawn, and covered patio.
Aerial view of a wooded neighborhood with homes, pools, and location markers.
Aerial view of a home among neighborhood houses, with Camellia Pond Park labeled nearby.
Aerial view of home in wooded neighborhood, with school, H-E-B, and cinema marked.
Aerial view of a wooded neighborhood, with a blue marker on a home and Footbridge Way Pond Park labeled in the distance.
First-floor home plan with labeled rooms, dimensions, entry, and garage marked not shown.
Second-floor plan with bedrooms, bathrooms, theater room, flex space, and open-to-below areas.
For Sale

8135 Allston Village Trail

8135 Allston Village Trail, The Woodlands, TX 77389

$1,375,000
Built in 2024 by Toll Brothers in the newest section of Creekside Park, The Woodlands, this 5 bed, 5.5 bath home offers a modern 40ft lap pool, outdoor kitchen and no back neighbors. With an open-concept layout, this home showcases soaring ceilings, expansive windows, and a fireplace with quartzite stone and floor to ceiling wood panels. The chef-inspired kitchen features an oversized quartzite island, abundant cabinetry, designer lighting, and seamless flow into the living and dining areas, making it ideal for entertaining. The luxurious primary suite offers a spa-like bath with a Japanese bidet and dual vanities, a soaking tub, separate shower, and separate walk-in closets. Secondary bedrooms provide privacy with en-suite baths. It has a home office with built-in cabinetry, a game room, and a media area, along with indoor-outdoor living opportunities. Walking distance to shopping, dining, parks, and top-rated schools, this home blends sophistication, functionality, and comfort.

5
beds

6
baths

3,775 Sq.Ft. LIVING AREA

8,398.37 Sq.Ft. lot

Catalina Davalos

Catalina Davalos

Features & Amenities

Interior

  • total bedrooms5
  • Total bathrooms6
  • full bathrooms5
  • half bathroom1
  • Laundry room Electric Dryer Hookup, Gas Dryer Hookup, Washer Hookup
  • Flooring Carpet, Tile
  • Fireplace Electric
  • APPLIANCES ENERGY STAR Qualified Appliances, Disposal, Water Softener, Electric Oven, Microwave, Gas Range, Dishwasher
  • other interior Features High Ceilings, 2 Bedrooms Down, 3 Bedrooms Up, En-Suite Bath, Primary Bed - 1st Floor, Walk-In Closet(s)

Area & Lot

  • Status For Sale
  • Living Area3,775 Sq.Ft.
  • Total Area3,775 Sq.Ft.
  • Lot Area8,398.37 Sq.Ft.
  • MLS® ID36581616
  • TypeResidential
  • YEAR BUILT2024
  • NeighborhoodCreekside Park
  • Architecture StylesContemporary/Modern
  • Elementary SchoolTimber Creek Elementary School (Tomball)
  • Middle SchoolCreekside Park Junior High School
  • High SchoolTomball High School
  • School District53 - Tomball

Exterior

  • STORIES2
  • Garage Space3.0
  • water SourceWater District
  • PoolIn Ground
  • roofComposition
  • lot featuresSubdivided, 0 Up To 1/4 Acre
  • parkingAttached
  • HEAT TYPENatural Gas
  • AIR CONDITIONINGCeiling Fan(s), Electric
  • SubstructureSlab
  • other exterior FeaturesBack Green Space, Outdoor Kitchen

Financial

  • Sales Price$1,375,000
  • Real Estate Tax $22,226/yr
View Virtual Tour
Two-story brick home with a double garage and landscaped front lawn at dusk.

Schedule a Showing

We would love to show you our beautiful property. Please select your preferred date and time below. An agent will be in touch shortly to confirm your appointment.

Schedule a Showing

We would love to show you our beautiful property. Please select your preferred date and time below. An agent will be in touch shortly to confirm your appointment.

Thank you for your interest in 8135 Allston Village Trail, The Woodlands, TX 77389. We are reviewing your request and will be in touch shortly!

Mortgage Calculator

Estimate your monthly mortgage payment, including the principal and interest, property taxes, and HOA. Adjust the values to generate a more accurate rate.

All estimates are provided for informational purposes only. Actual amounts may vary.
$0,000 Your Payment 20 15 65
$0,000 Your Payment

Creekside Park

Explore

Home Sweet Home is one click away

We bring together a mix of integrity, dedication, and a professional experience, striving to make each buying and selling experience the best possible.

Follow Me on Instagram